
Cozy aesthetics and creative details meet energy-efficient construction
Building a spec home presents a distinct challenge: It has to appeal to the masses while showcasing enough character to stand out. In fact, the homes that strike that balance are the only ones that are selling quickly and for top dollar in this market, says Aubrie Larsen, designer and managing broker at Better Homes and Gardens Real Estate.
“Especially in a higher price range, people don’t want to walk in and see what they’re seeing everywhere else,” she says. “They want to walk in and think, ‘This is already unique. This is special. This is worth investing in.’”
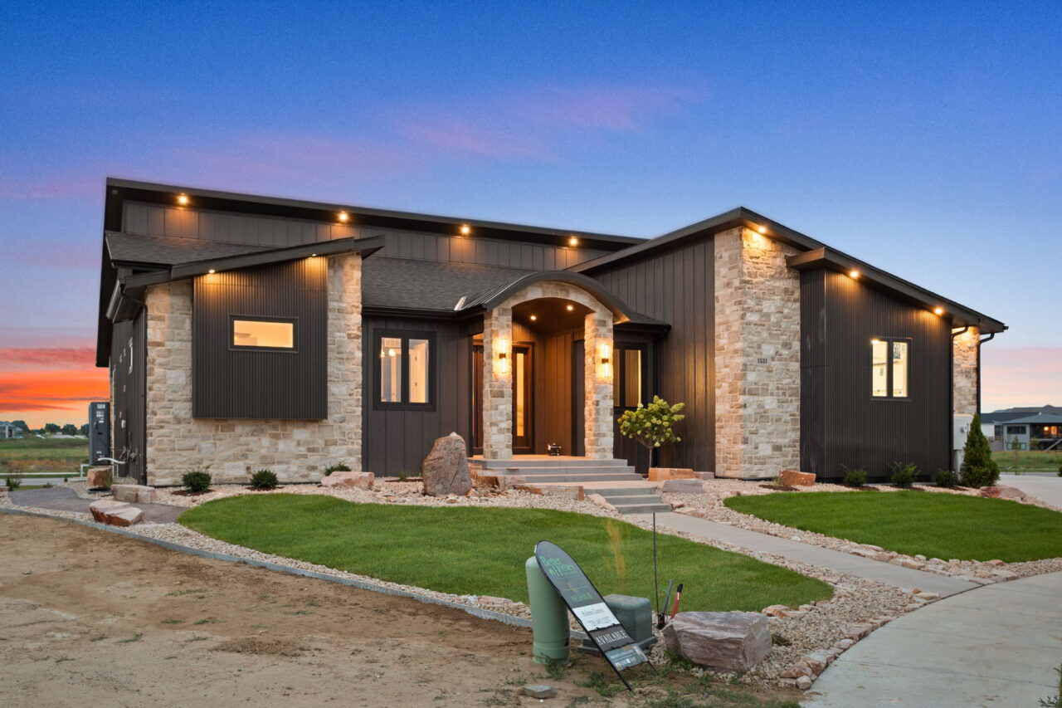
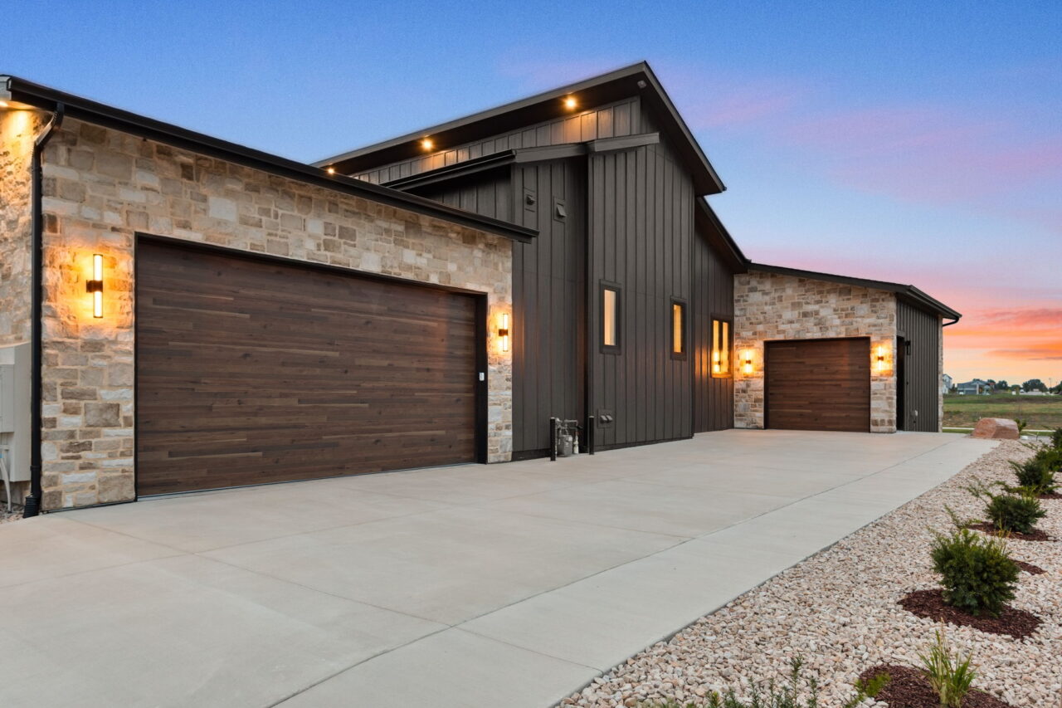
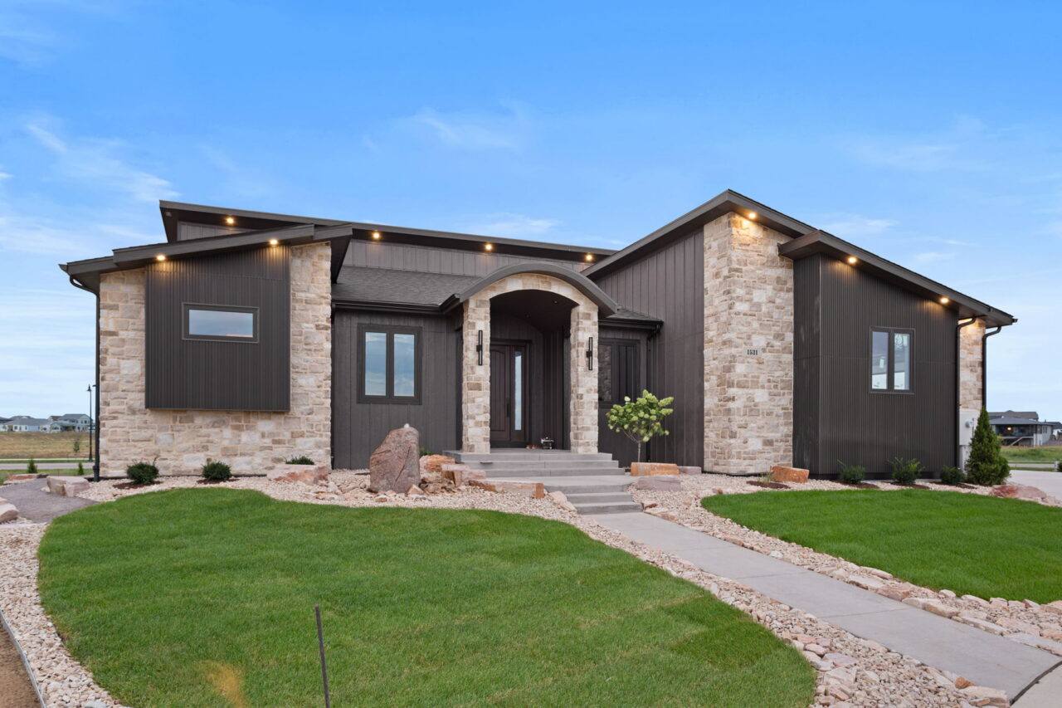
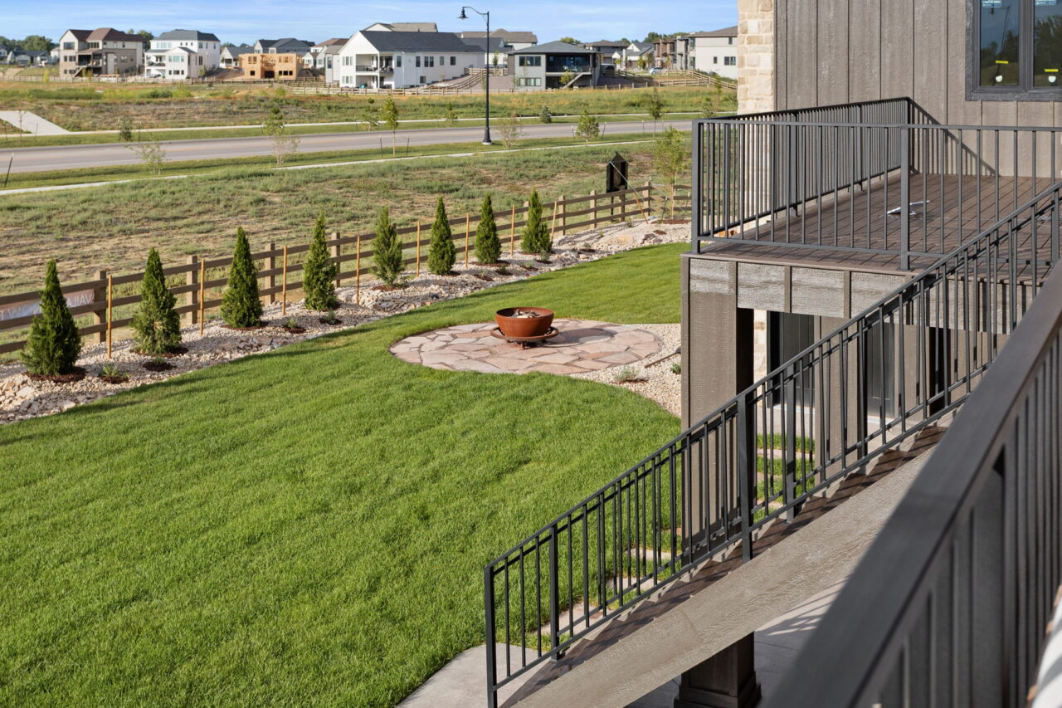
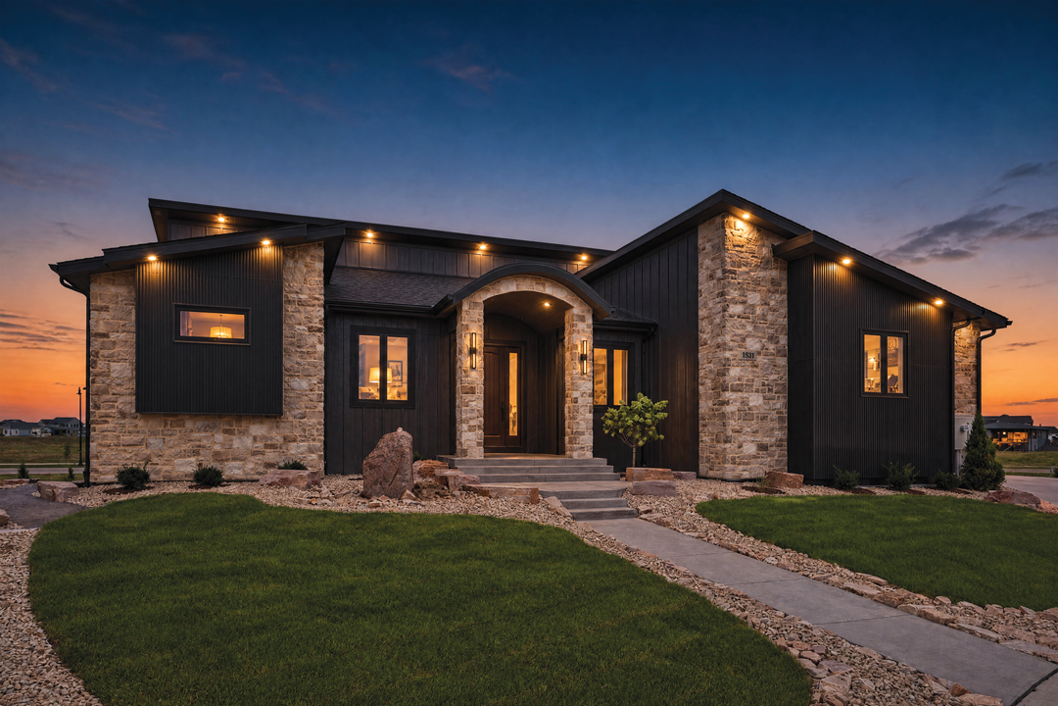
That was the goal when Larsen worked with Kiefer Built Contracting on their latest build, a five-bedroom, five-bathroom, 5,296-square-foot spec home on a half-acre lot. Located at 1531 Christina Court in Timnath, the property was a showstopper at the 2026 NoCo HBA Parade of Homes. It’s also a prime example of what happens when craftsmanship and ingenuity come together to fulfill an artistic vision.
Undefined design
Unlike other builds that tend to stick to one aesthetic, Larsen got creative when dreaming up the home’s design. She worked closely with Marlys Clark, operations manager and daughter of builder Mark Kiefer, to select features that stood out, then the two used those pieces as inspiration for the surrounding elements.
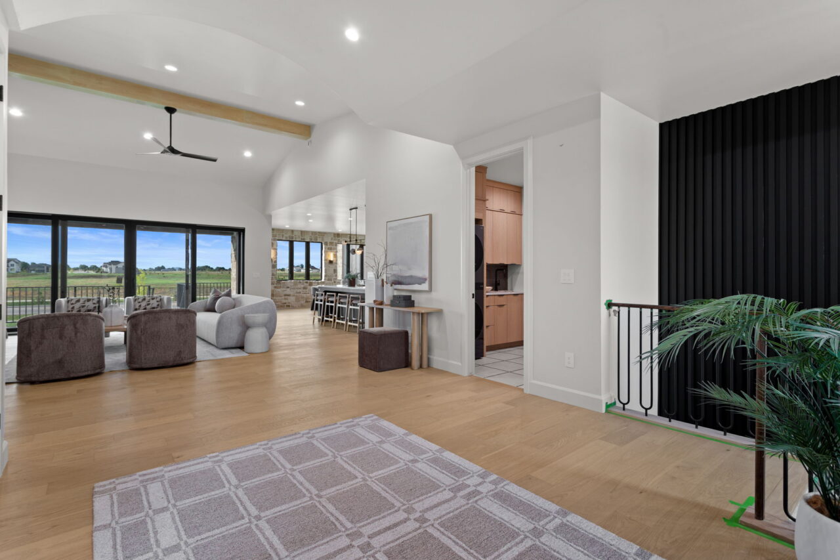
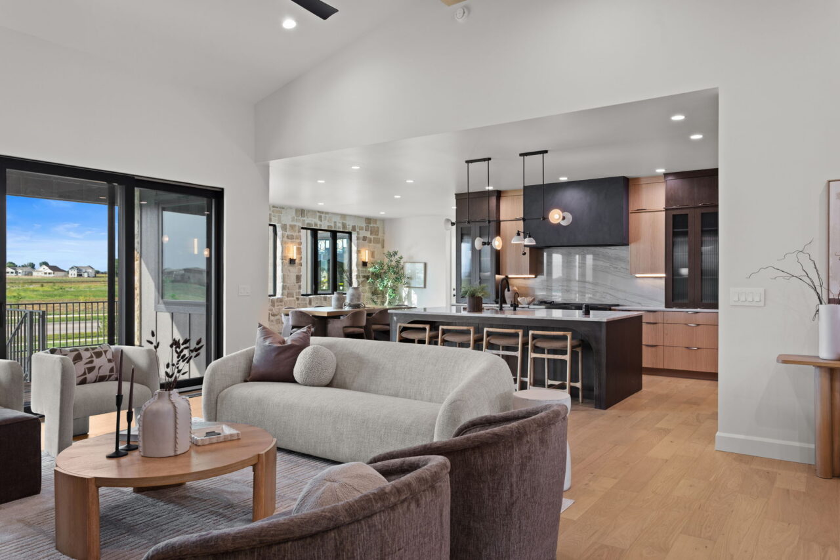
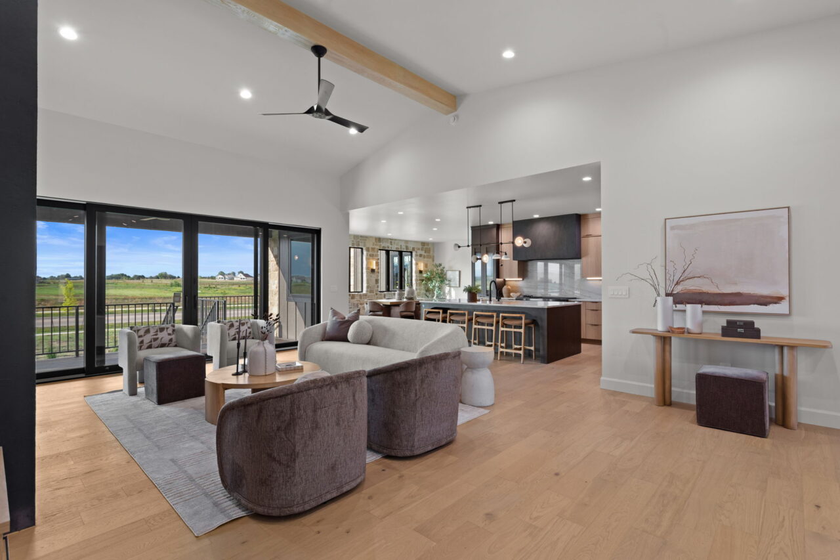
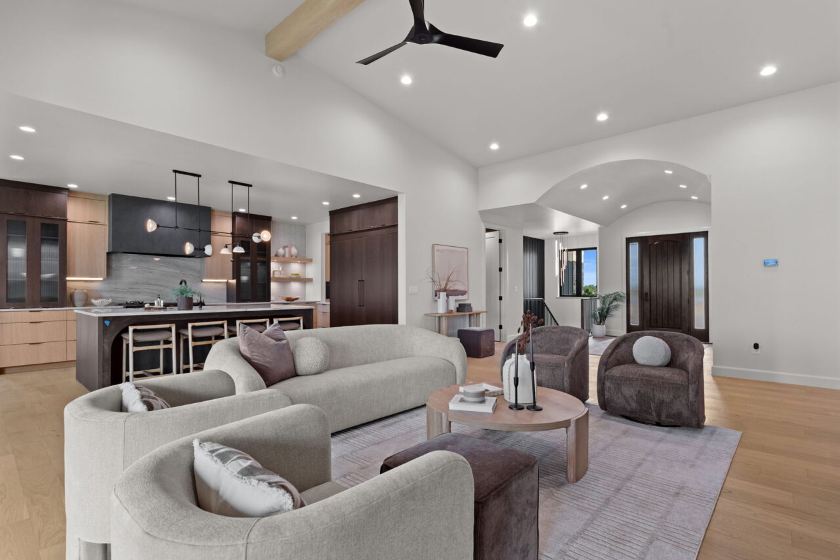
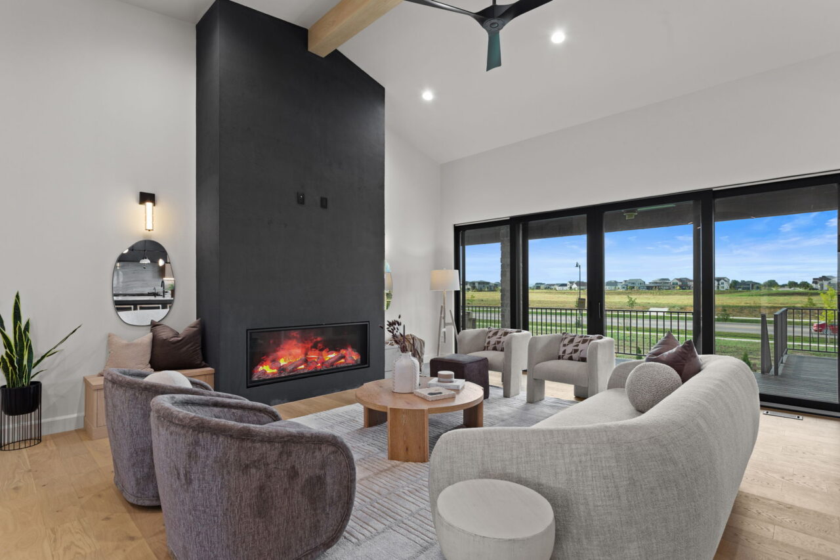
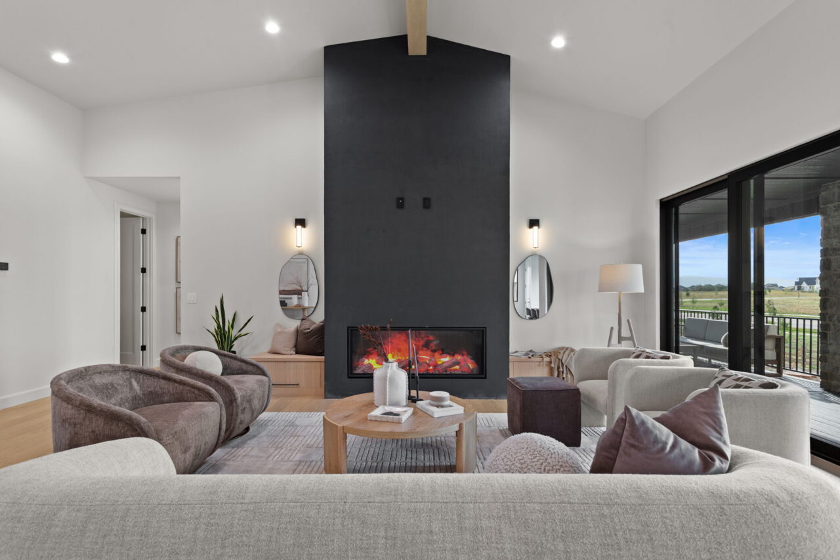
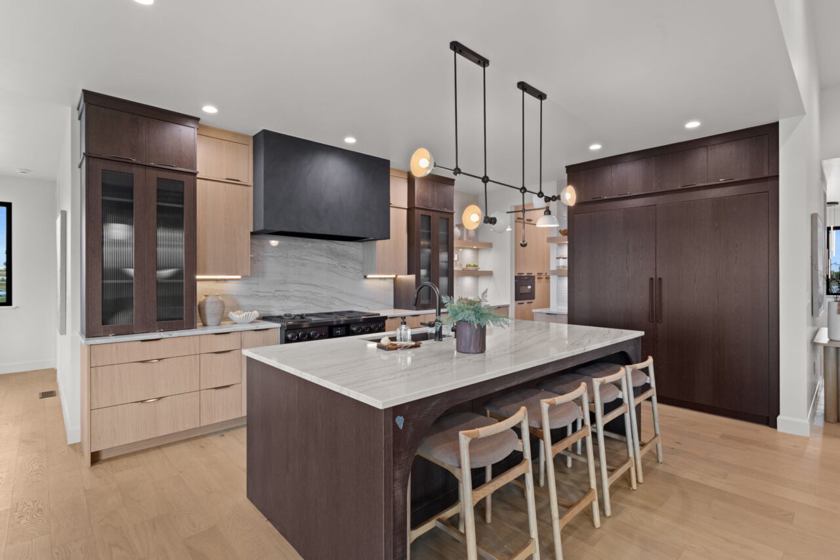
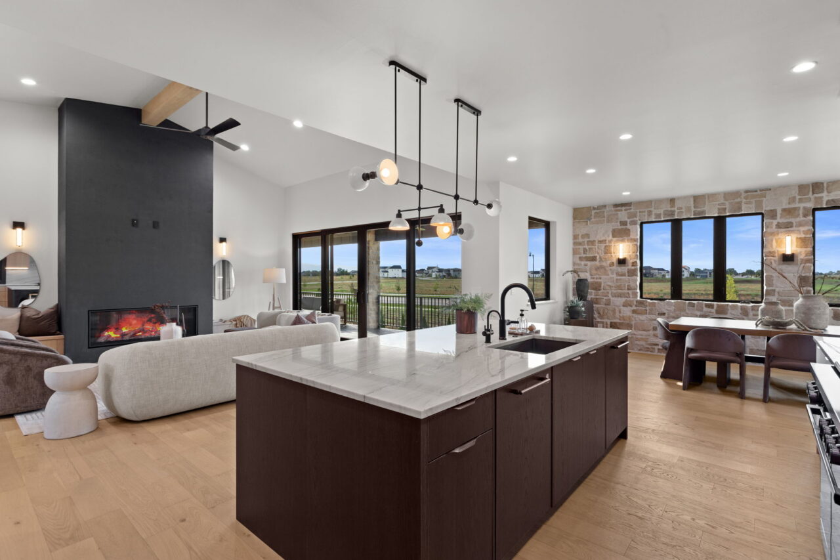
Their approach resulted in an organic flow throughout the home, starting with the kitchen. Larsen and Clark fell in love with the dark, textured range hood and used it to anchor the space while mirroring it in the great room’s fireplace. Then they selected a light quartzite material for the kitchen island, countertops and backsplash and opted for both light and dark wood cabinets to create a seamless transition.
“You kind of have ‘zones’ that are functional for themselves without bleeding into the main kitchen area,” Larsen says, noting the hidden butler’s pantry and dining space.
“We also wanted it to be a very functional kitchen, so it has two dishwashers and an amazing Dacor stove,” Clark adds. “The oven has a steamer basket in it, so you can make the perfect loaf of sourdough bread.”
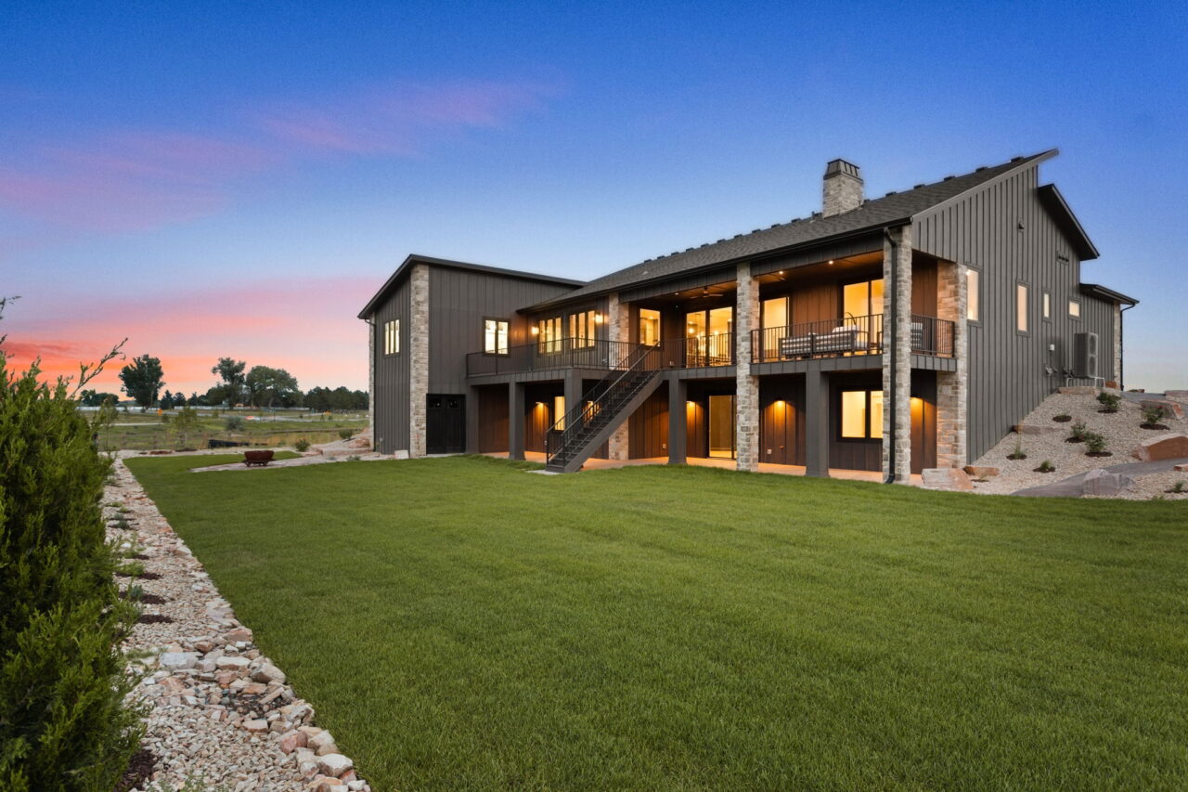
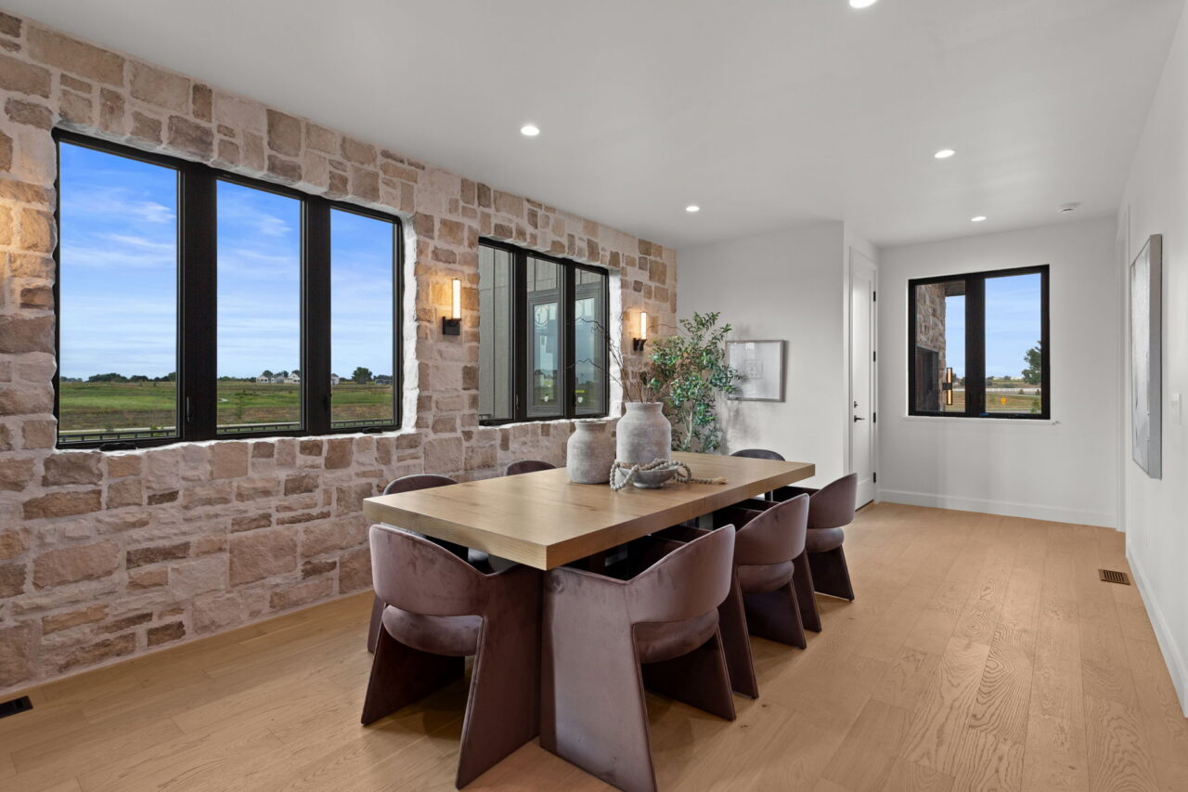
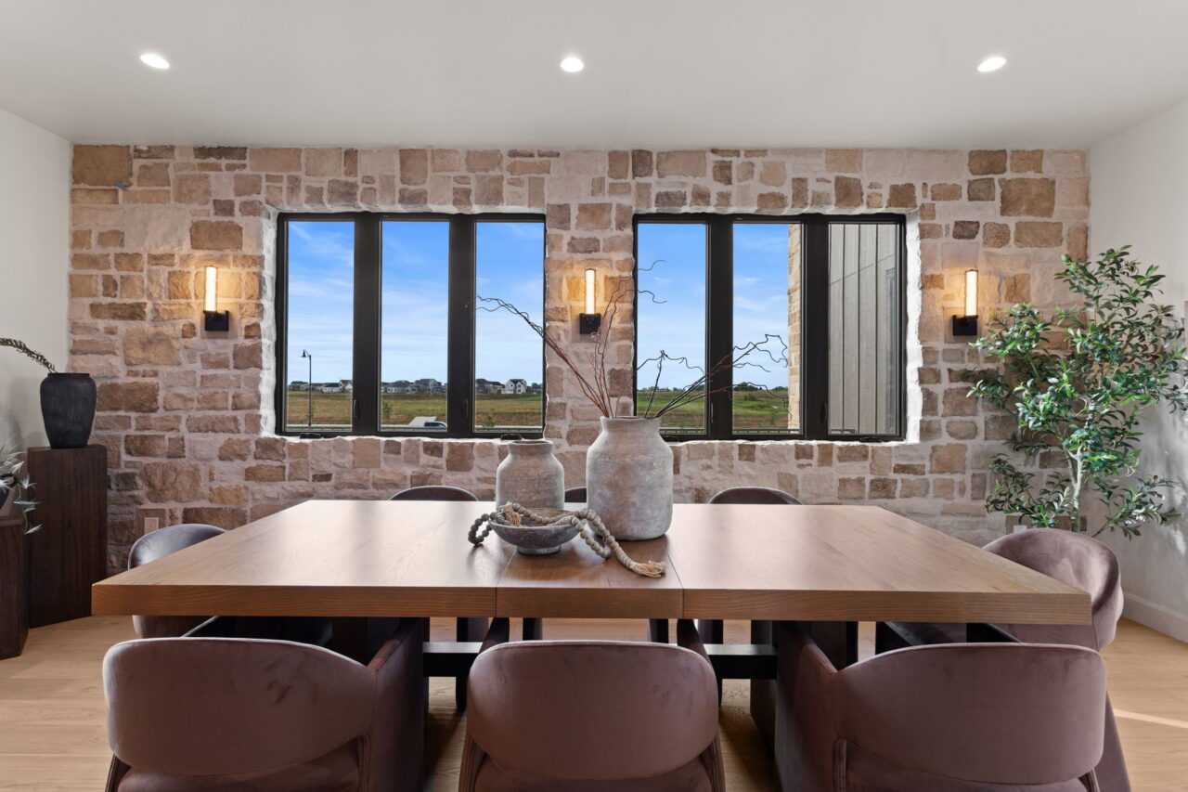
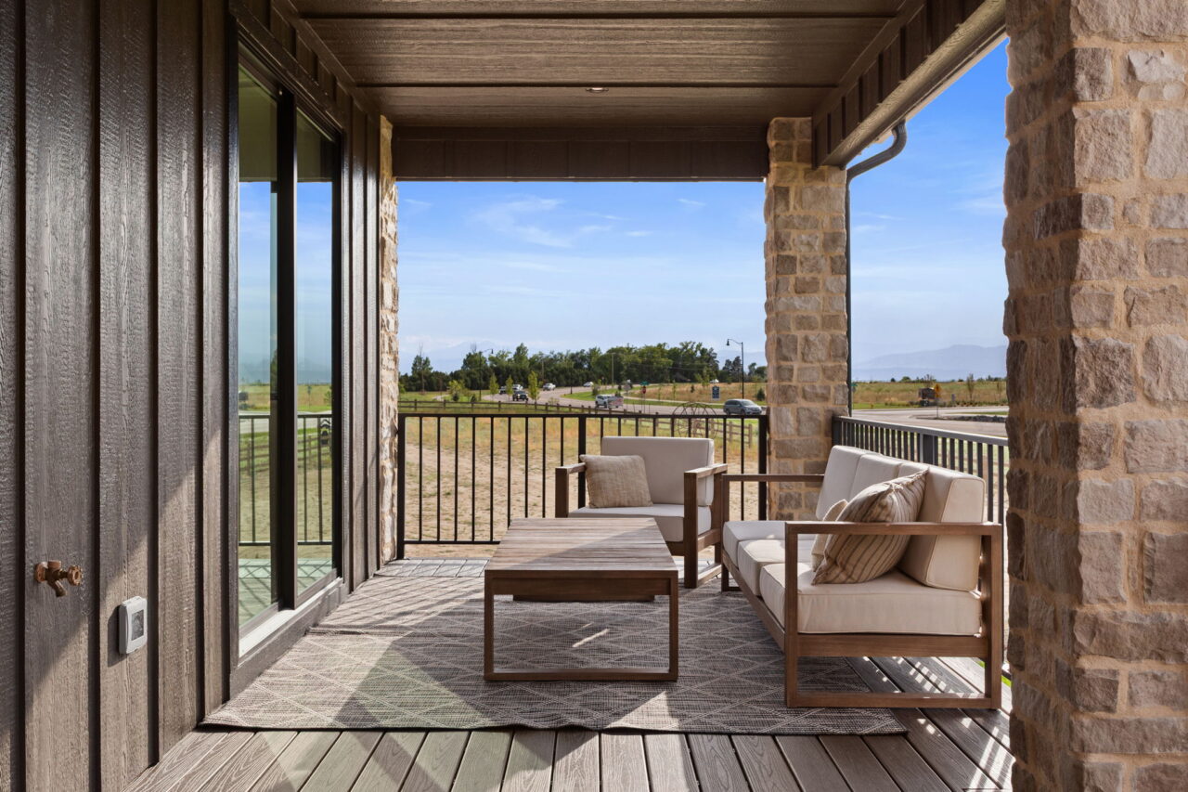
From the kitchen, the eye is naturally drawn to the tan-and-cream stone wall behind the dining table. Larsen and Clark handpicked each stone to create a cozy cottage feel, with windows to the backyard letting in soft northern light. Step outside on the upper deck, and stunning views of Longs Peak and Mount Meeker provide the perfect backdrop.
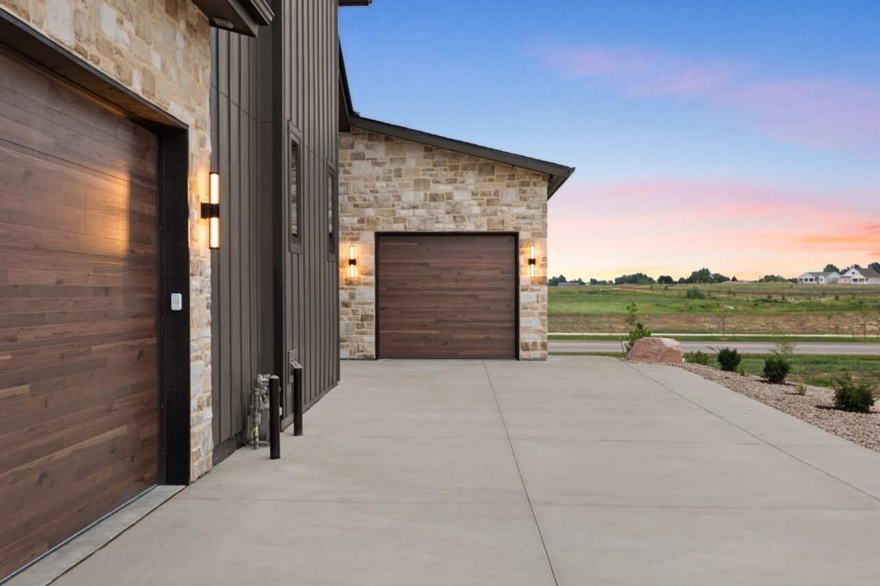
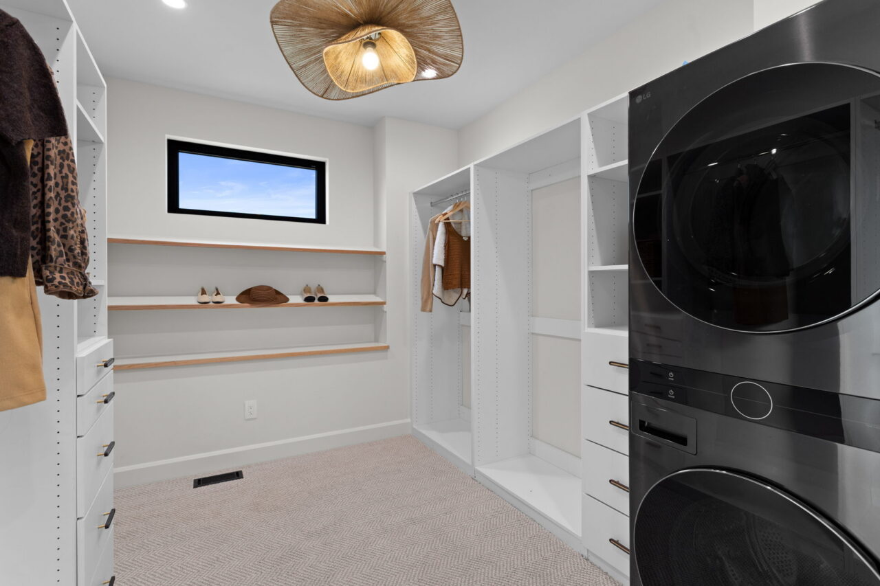
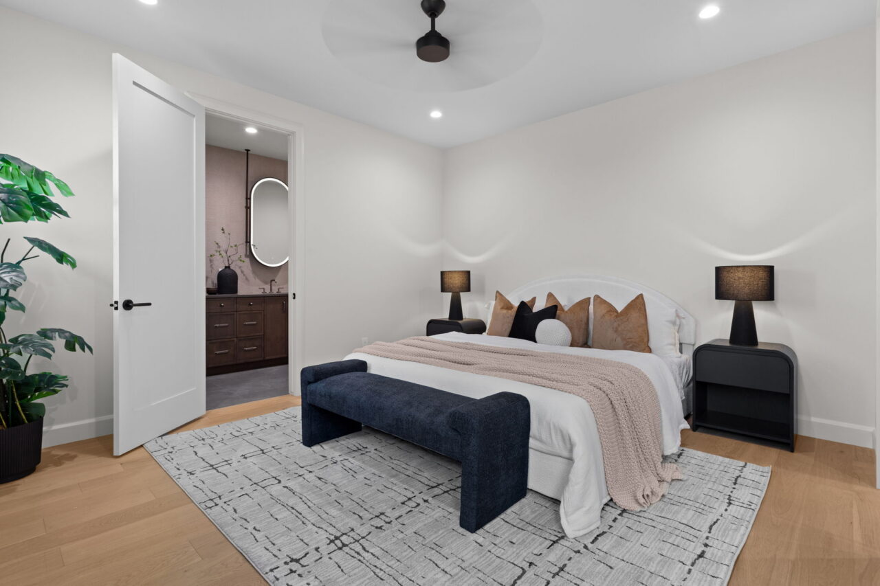
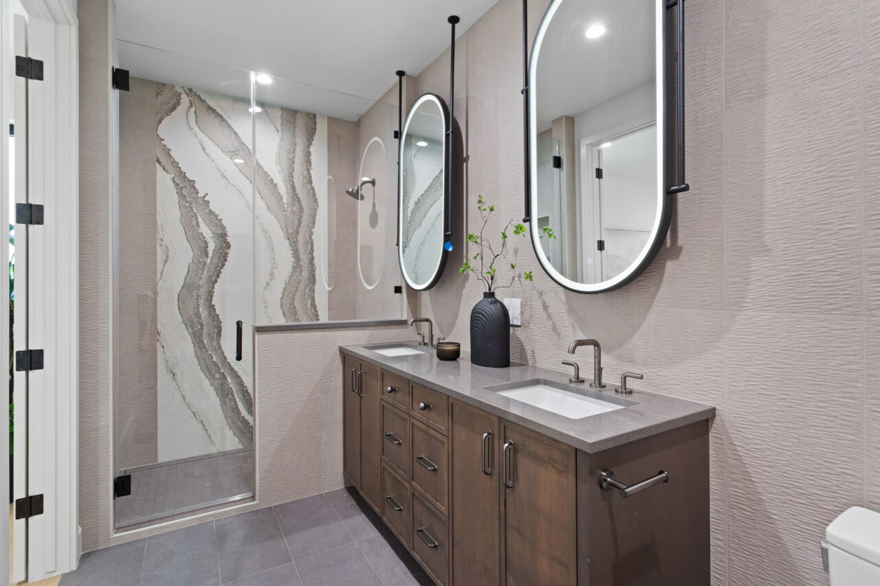
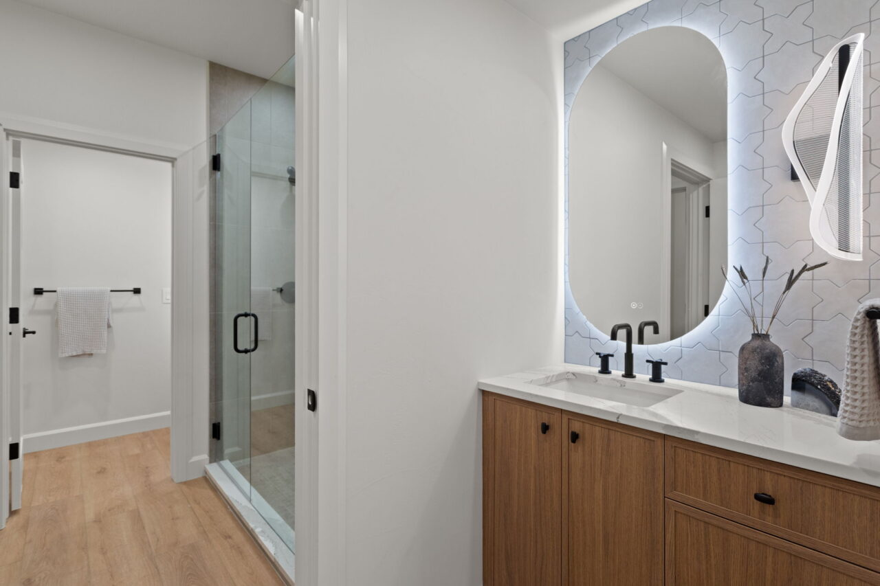
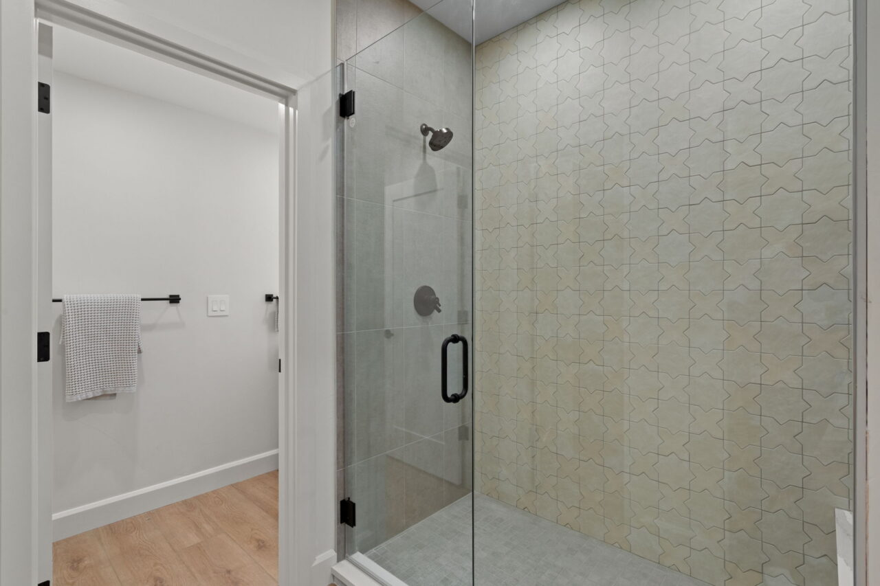
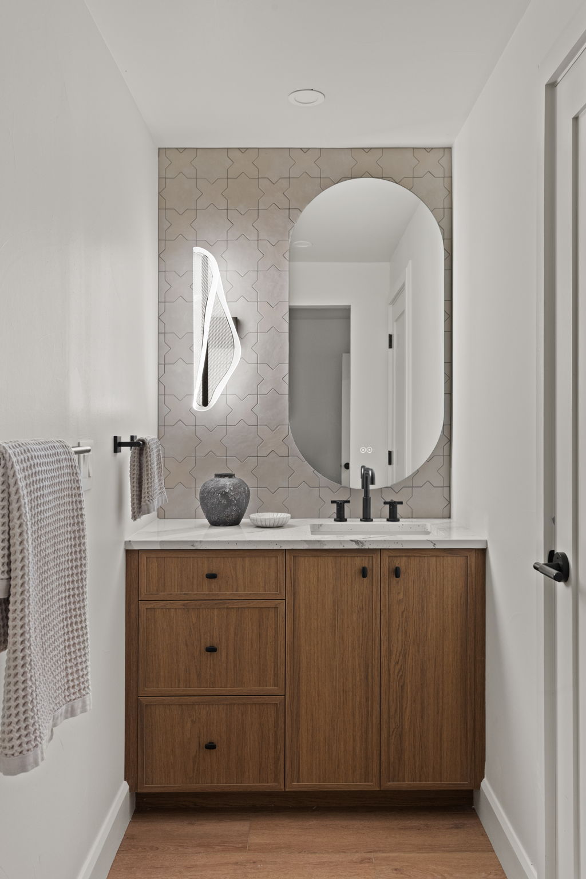
The dining area flows to the living quarters beyond the kitchen, where a mother-in-law suite features its own exterior entrance and garage—ideal for multigenerational use—plus a walk-in closet and a bathroom with a double vanity. A floor-to-ceiling slab of granite on the shower wall inspired the bathroom’s aesthetic.
“We found this piece of granite and designed around it,” Clark says. “Aubrie is a green girl, and I’m a blue girl, so we tried to stay neutral…but that awesome slab has a little bit of blue.”
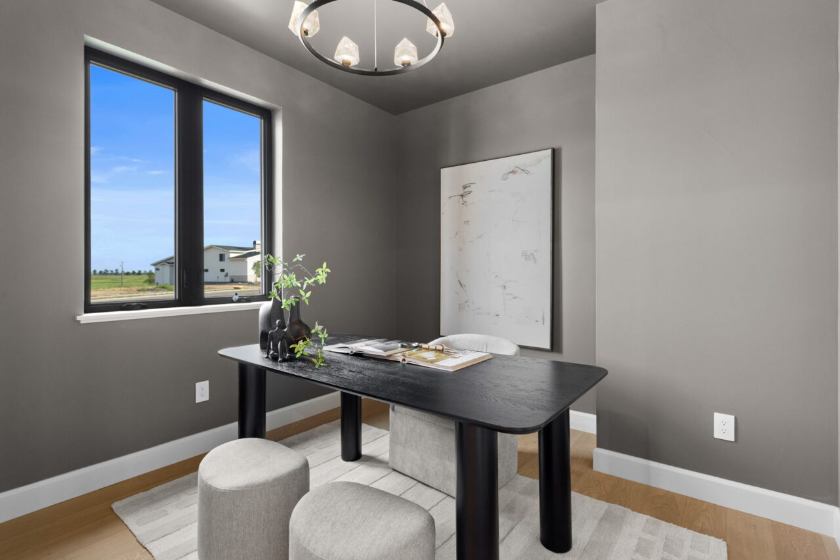
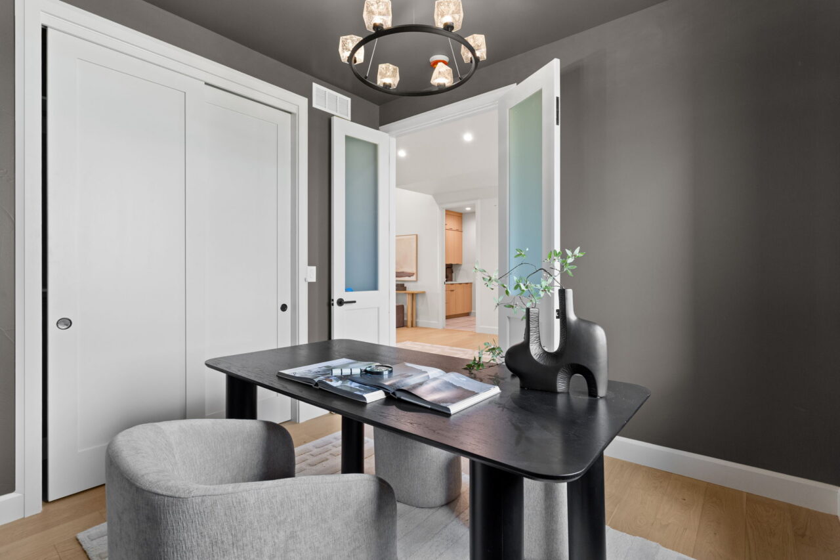
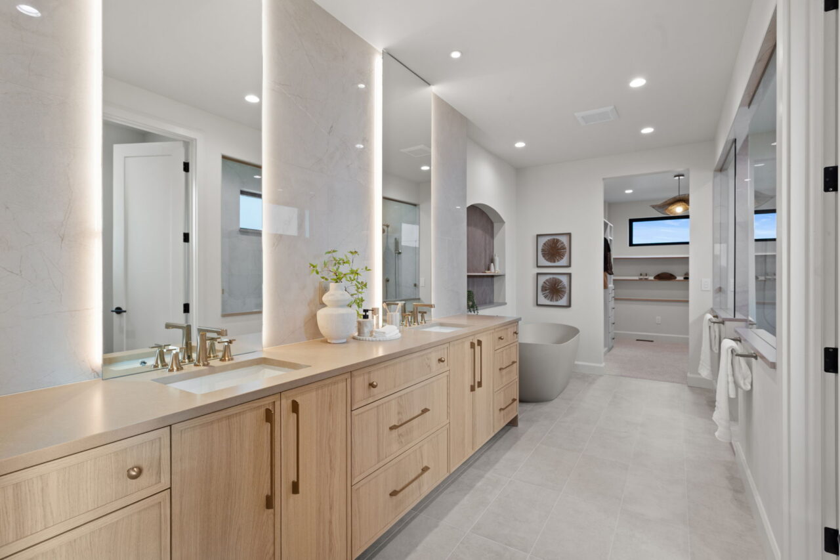
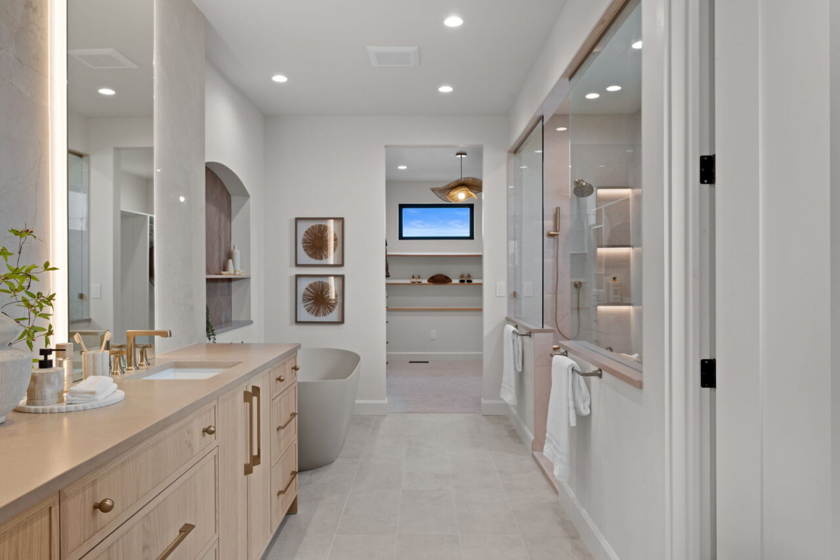
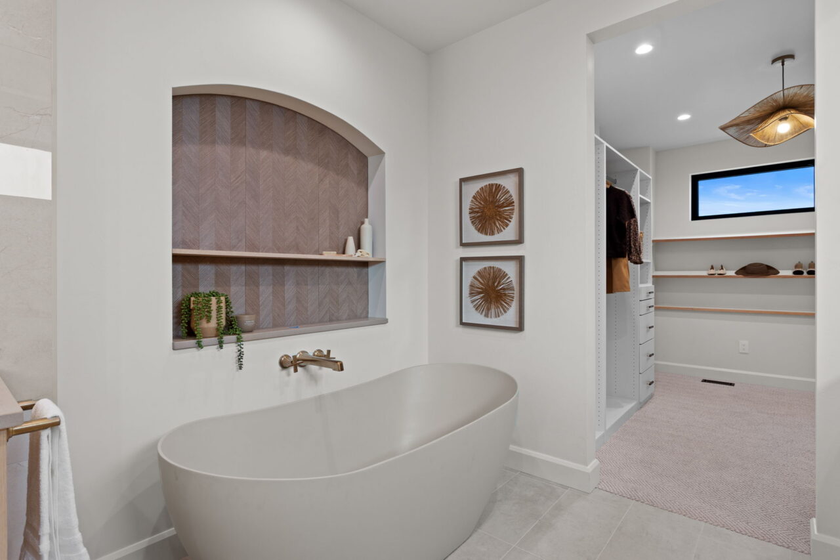
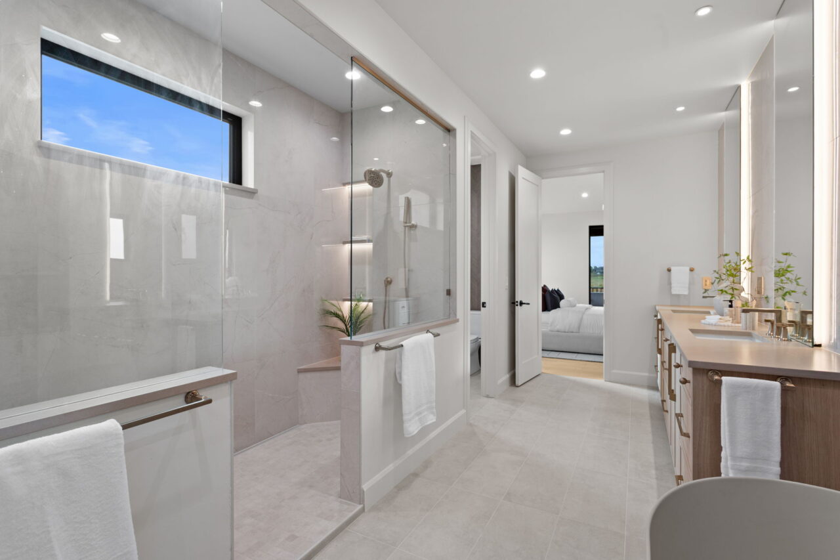
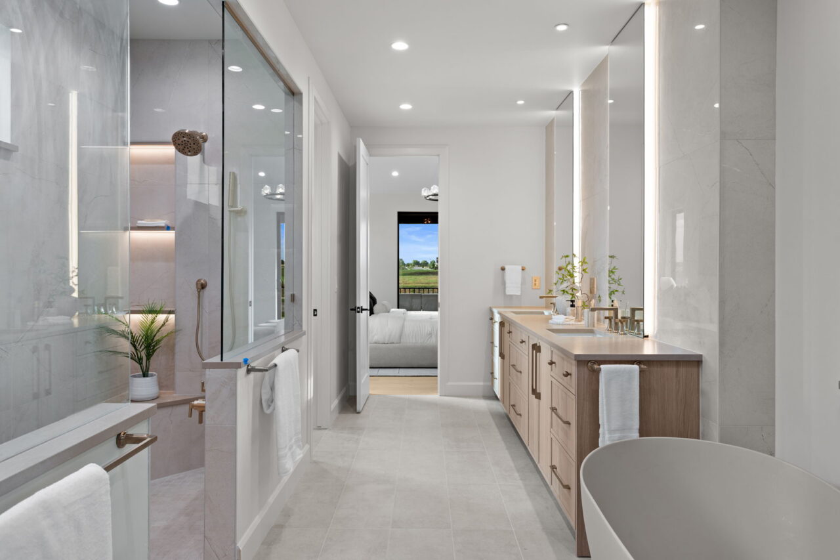
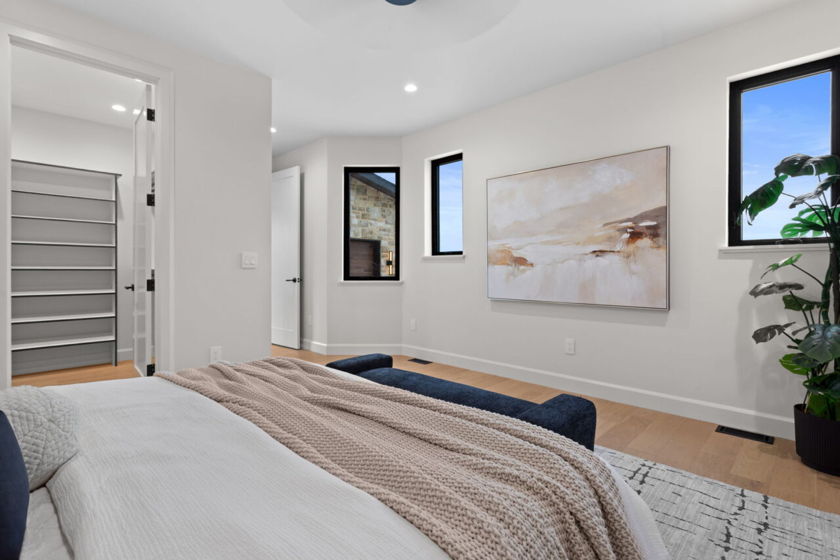
In the other wing of the main floor, the primary suite sits behind a home office, offering mountain views from the large windows and private deck. An open-concept shower is the focal point of the bathroom, alongside a freestanding tub with its own custom, oversized niche—an extra touch in terms of both function and aesthetic.
“We added heated floors in the bathroom, too,” Clark says. “It’s a spa in there.”
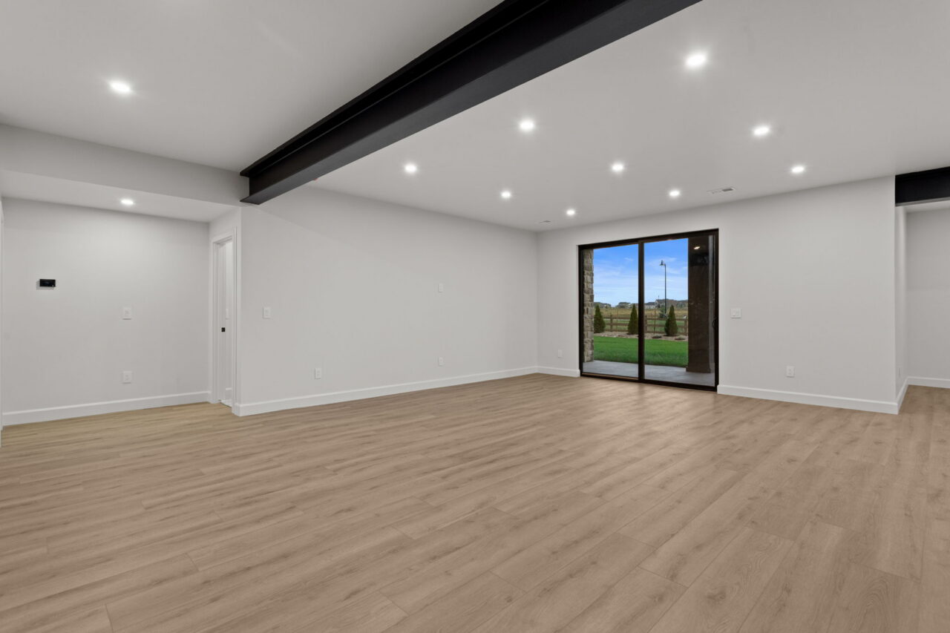
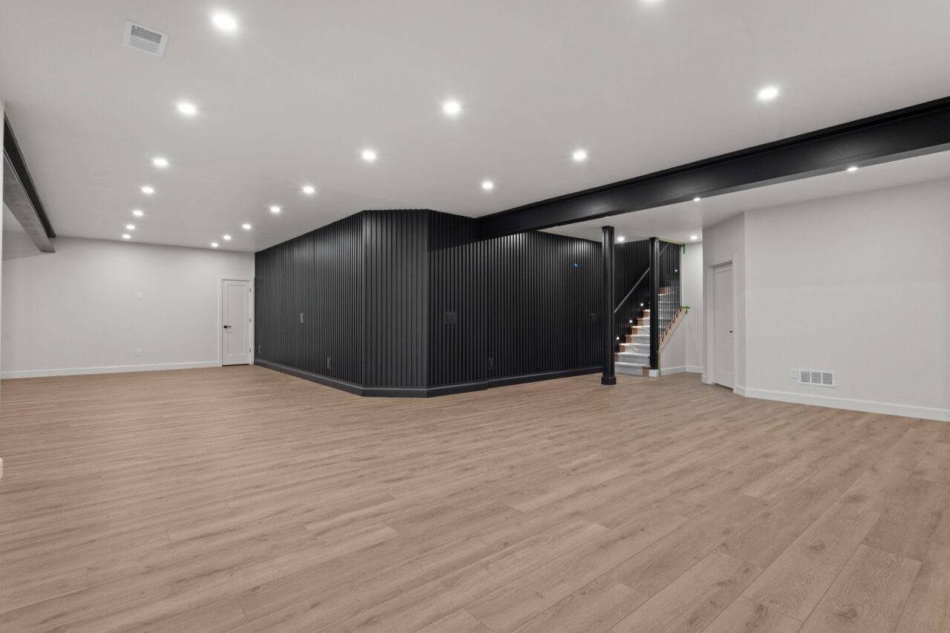
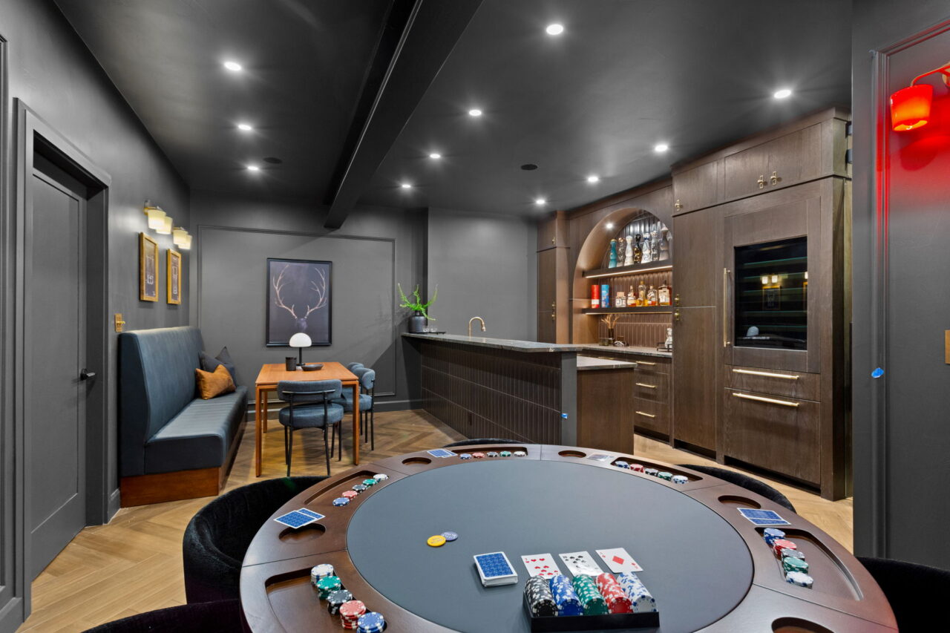
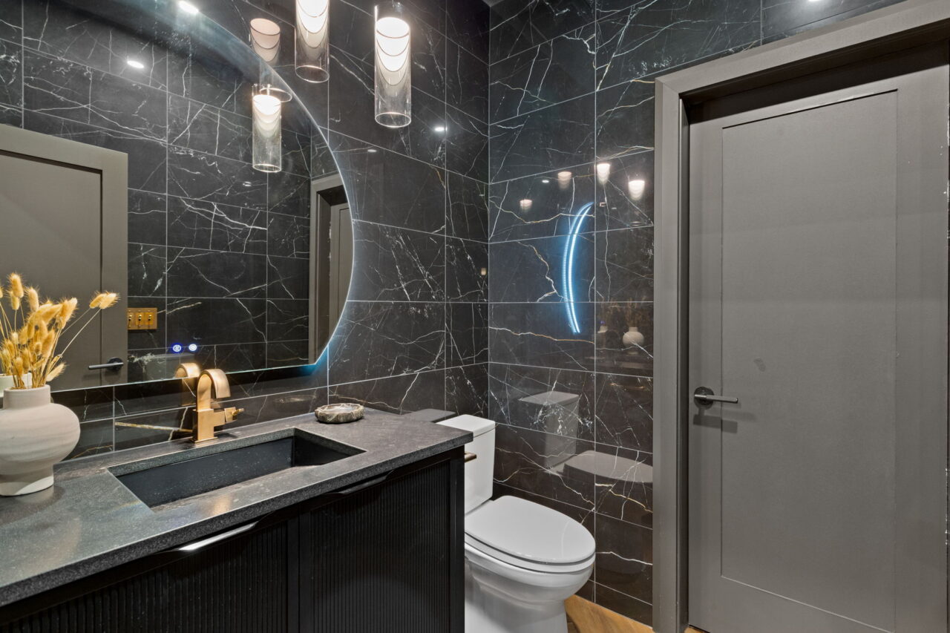
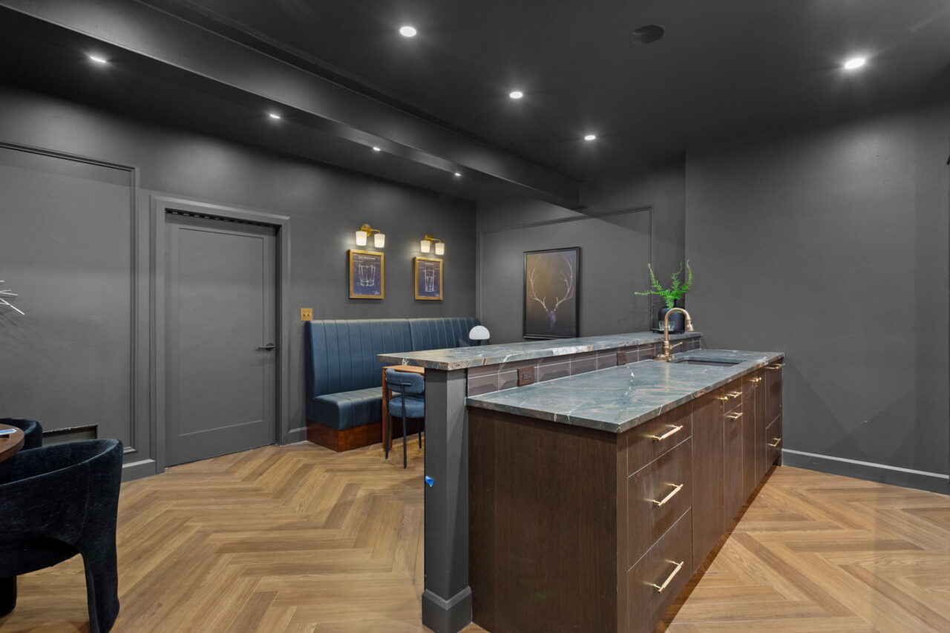
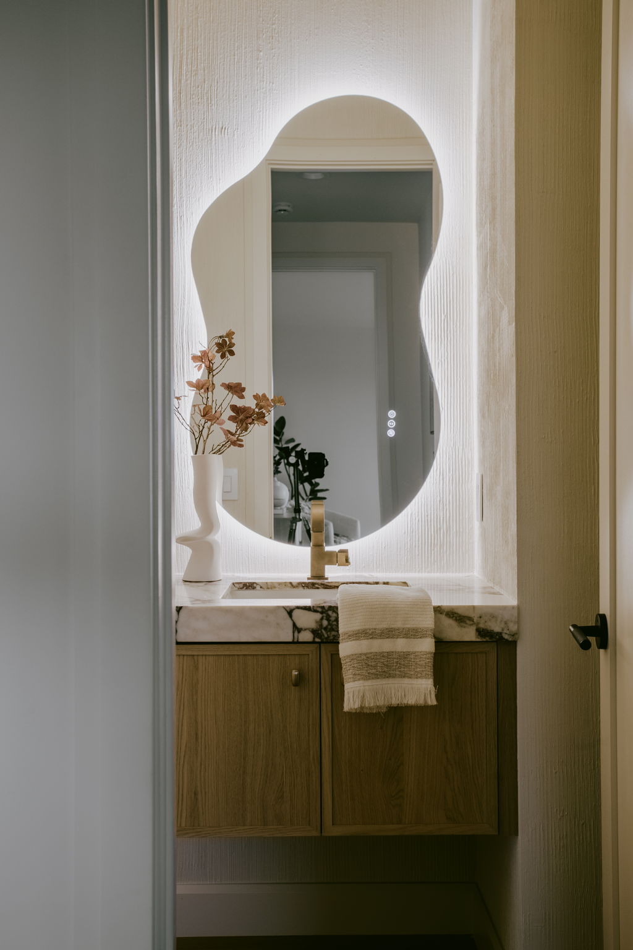
Perhaps the most unique and unexpected design choices can be found in the basement, a wide-open space marked by exposed I-beams and a hand-built, fluted wall with a hidden door. Beyond it lies a dark and moody speakeasy, complete with a textured granite bar top, elevated wood shelving and a seating area beside a poker table. Attached is an equally moody bathroom with floor-to-ceiling black tile, a backlit mirror and a vintage light switch.
The bar itself is equipped with a sink, dishwasher, cup rinser, wine rack, wine fridge and two freezers, creating a functional space that has everything one would need for a night in with friends. For added ambiance, the room is partially lit by a long vapor fireplace with color-changing lights.
“When people walk into the speakeasy, they are blown away,” Larsen says. “Being involved in something that unforgettable is such a privilege.”
“We also installed extra venting, so you can smoke cigars in there without ticking off your wife,” Clark adds with a laugh.
A foundation of efficiency
As with all Kiefer Built Contracting homes, beneath the beauty is a solid foundation with energy efficiency at its core. Kiefer constructed the basement using insulated concrete forms, which combine concrete and foam to repel moisture and strengthen the foundation. Throughout the home, structural insulated panels double both the strength of the walls and their airtightness. Not only that, but the entire ceiling is insulated with spray foam, the gold standard for energy efficiency.
In the mechanical room is what Kiefer calls the Lamborghini of HVAC units: an advanced system with five zones, allowing the future homeowner to adjust the temperature in different areas. It runs on a heat pump with a gas backup, and it will “learn” the home over time, so it can make micro adjustments rather than kicking on at full blast, Clark says.
On top of that, the HVAC system features an air exchanger to provide controlled circulation, preventing the airtight home from feeling stuffy. A built-in humidifier includes a sanitizing UV light to keep mold from growing and spreading throughout the house.
The mechanical room also houses a tankless water heater and is set up for a second one. Most builders don’t take those kinds of extra steps, Larsen says.
“With so many builders, the idea is, ‘We need to sell more homes, so how do we cut costs?’ whereas Mark’s motivation is, ‘How can we make a home the highest possible quality?’” Larsen says. “He’s not thinking about cutting corners; he’s thinking about making the home the best it can be for whoever lives there. And he feels that it’s his obligation to make sure he’s taking care of the Earth as much as he can.”
For more information about 1531 Christina Court in Timnath, or to begin the design-build process with Mark Kiefer, visit kbuiltco.com.
Photos by CleanCapture Property Solutions.