
Ample gathering space and the serenity of nature create an idyllic retreat
When Michael and Michelle decided to build their home in Berthoud’s Heron Lakes development at TPC Colorado, they wanted something comfortable, open and always ready for guests. Something with a personality not unlike Michelle’s, the heart of the large, busy family.
The couple, who have four grown children, learned of PJL Schmidt and were impressed with the builder’s work. When they were ready to build their dream home, they knew Cameron Schmidt was the one to call.
“We became friends through the build,” Michelle says, “because we operate with the same integrity.”
Embracing the outdoors
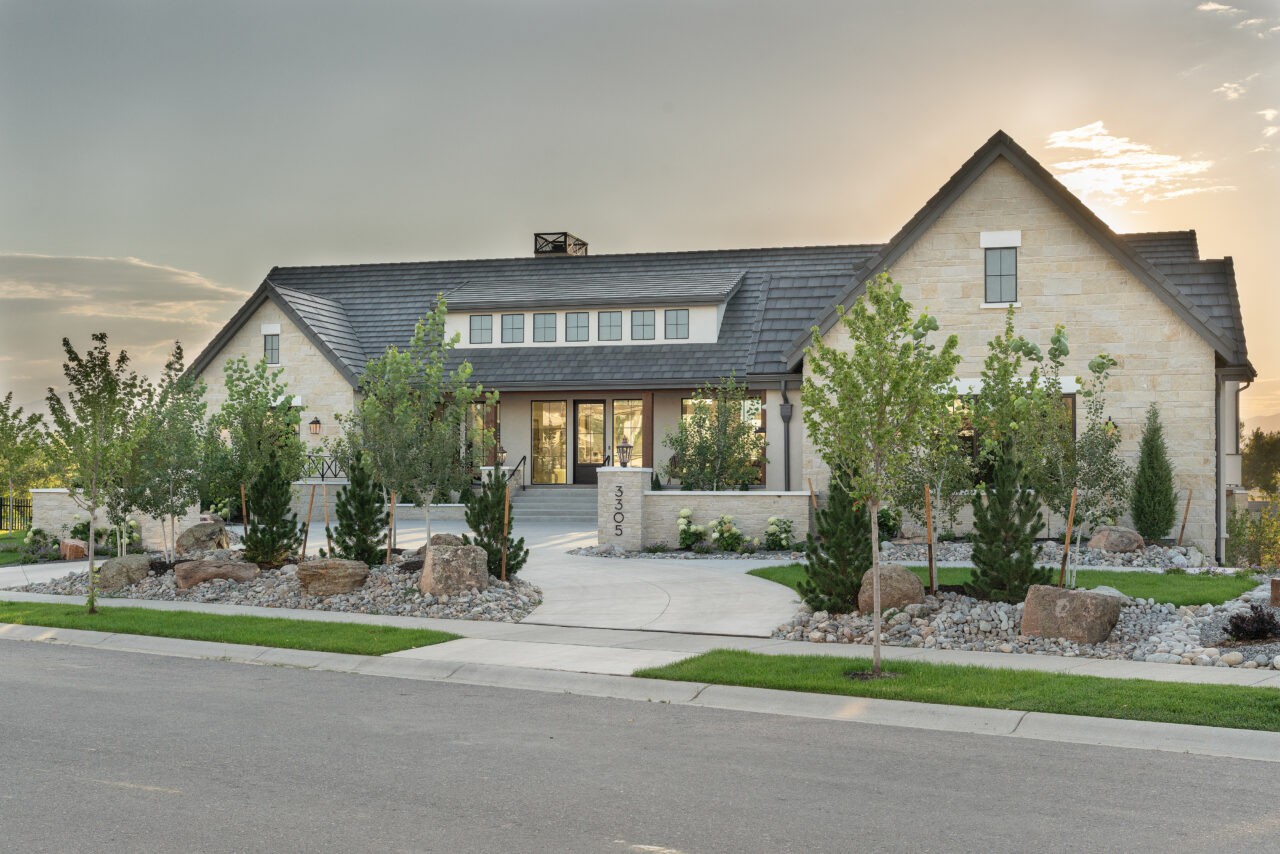
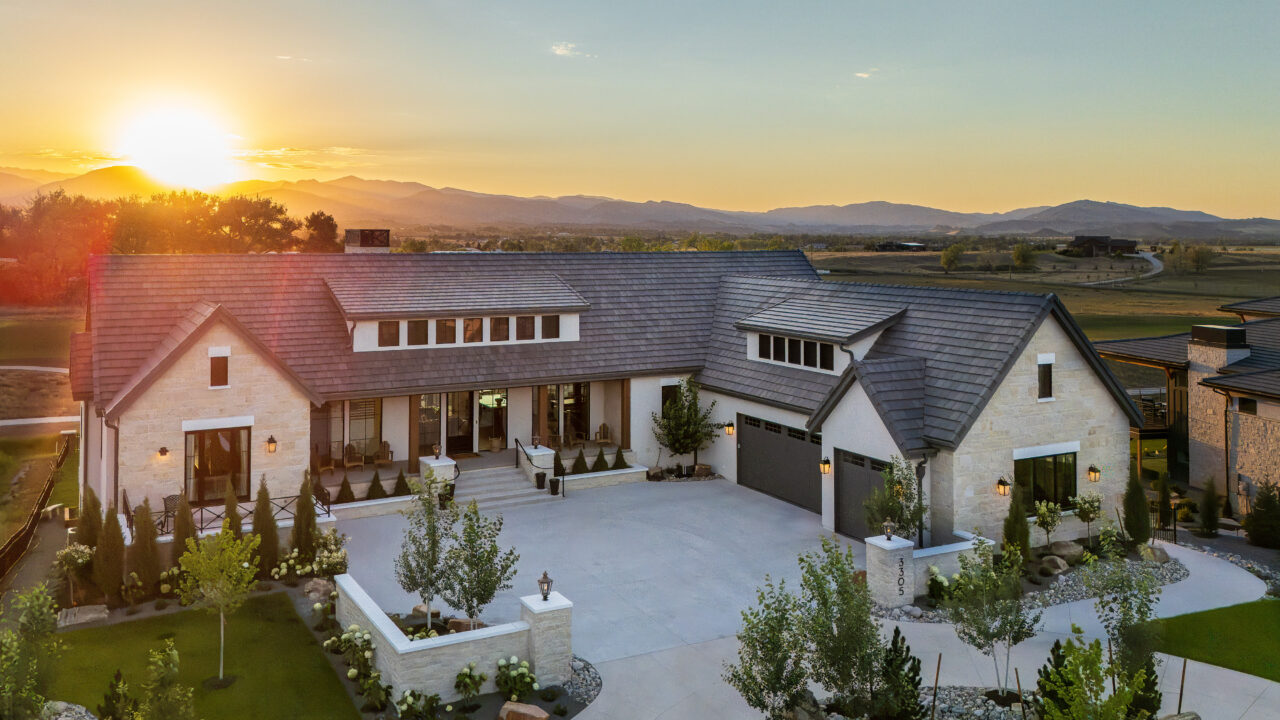
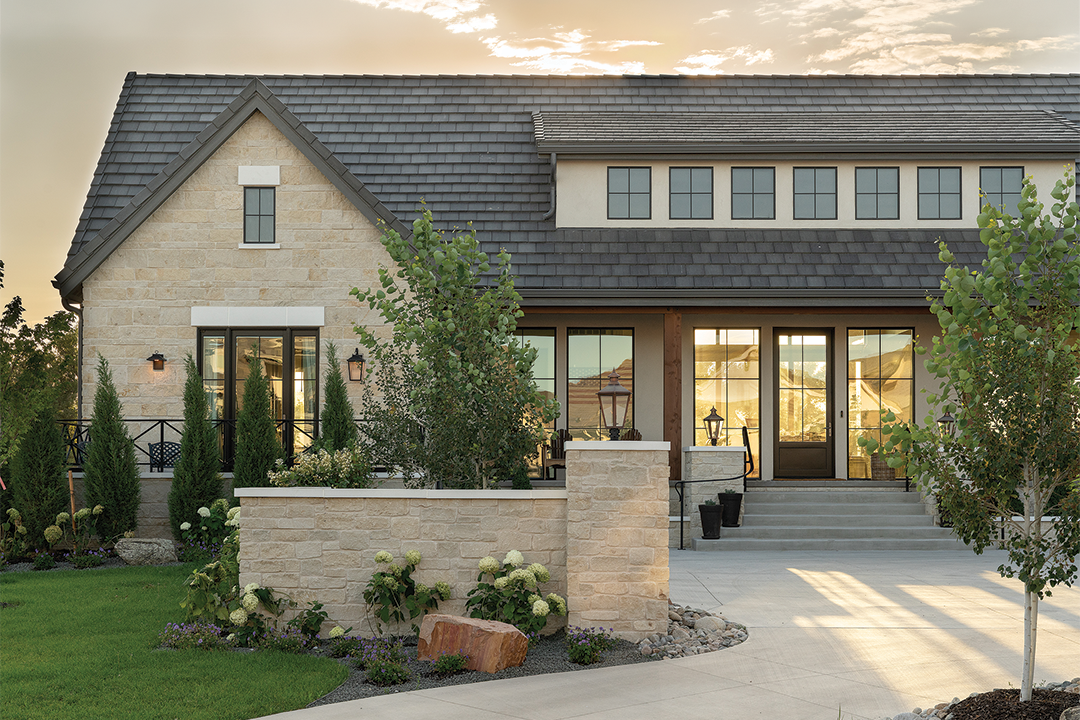
Now complete, the 6,390-square-foot home was designed around family and entertaining, with creative ways to bring the outside in. Upon first glance, the glass front doors and floor-to-ceiling windows that encase them allow a view through the home to the golf greens beyond.
Take a longer look, and you’ll notice how the light stone and white stucco exterior is accented by natural wood and black trim. A pickleball net is used regularly by the family, with the court measured out in the cut lines of the concrete drive.
Michael and Michelle’s main desire was to incorporate elements of nature as much as possible. That began with the configuration of the property: Michael worked closely with Schmidt to angle the home so that it would capture views of the lake and mountains behind the golf course.
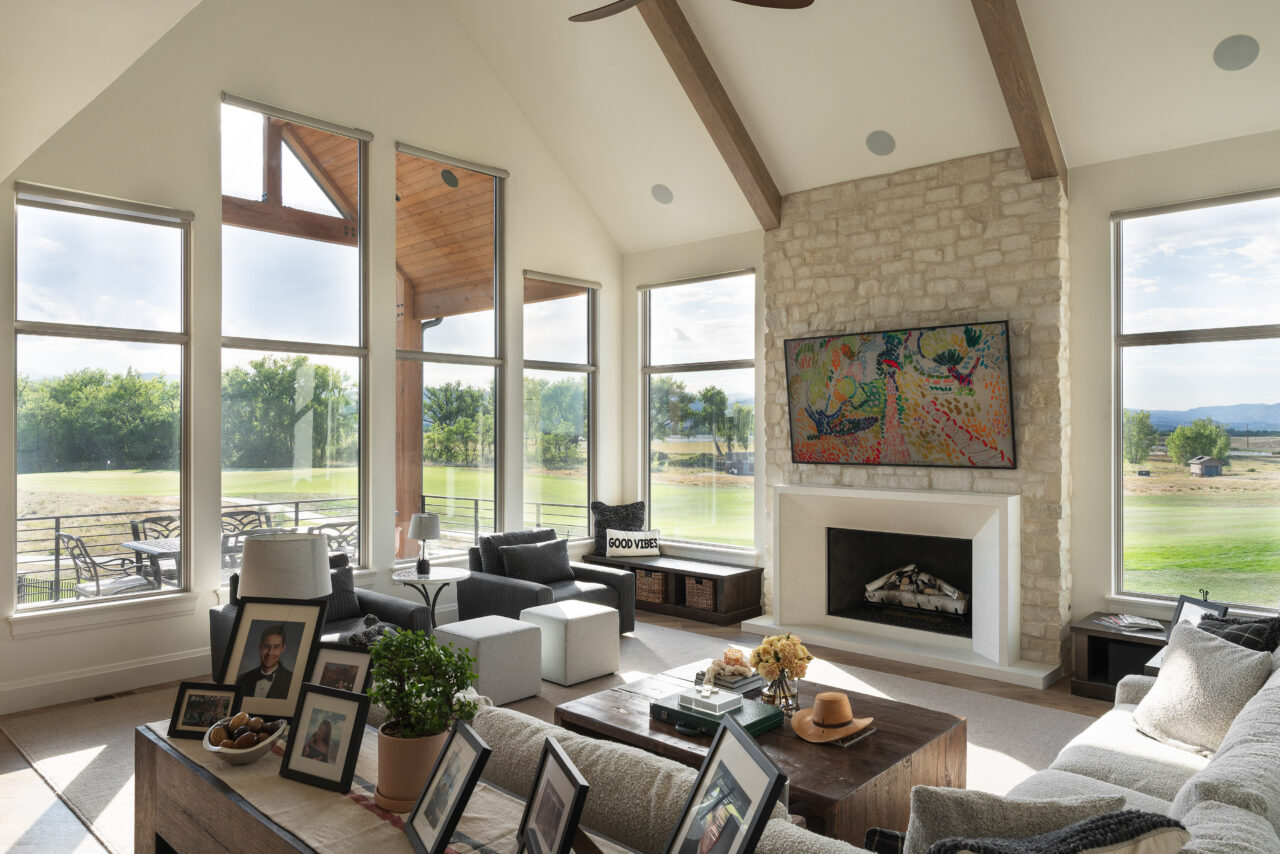
“We believe it’s so healthy to have the sun shine throughout the house,” Michelle says, pointing to the fact that every exterior wall features expansive windows that let in plenty of natural light.
Because the couple wanted to embrace the soothing influence of the outdoor world, the design evolved over time to capture that essence. Ultimately, they were able to achieve their vision with pivotal input from Schmidt.
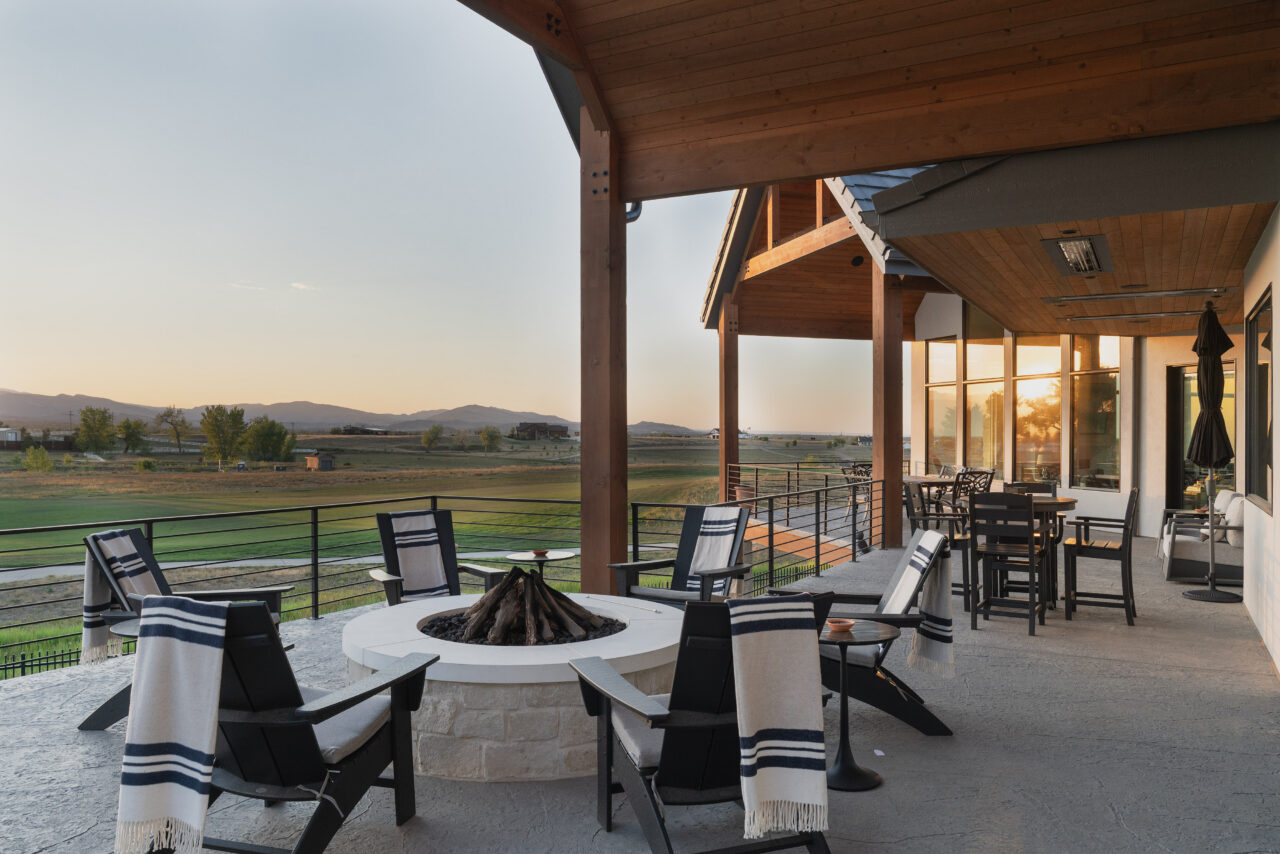
That motivation led them to a sizable change mid-build: the reworking of the patio roof to eliminate support beams that would obstruct views, plus the expansion of the deck for maximum outdoor entertaining space.
Another significant change they made was increasing the home’s elevation to allow for a full walk-out basement, rather than the partial walk-out in the original plans. As a result, the patio now includes a small pool, raised garden beds and plenty of room to gather.
Made for entertaining
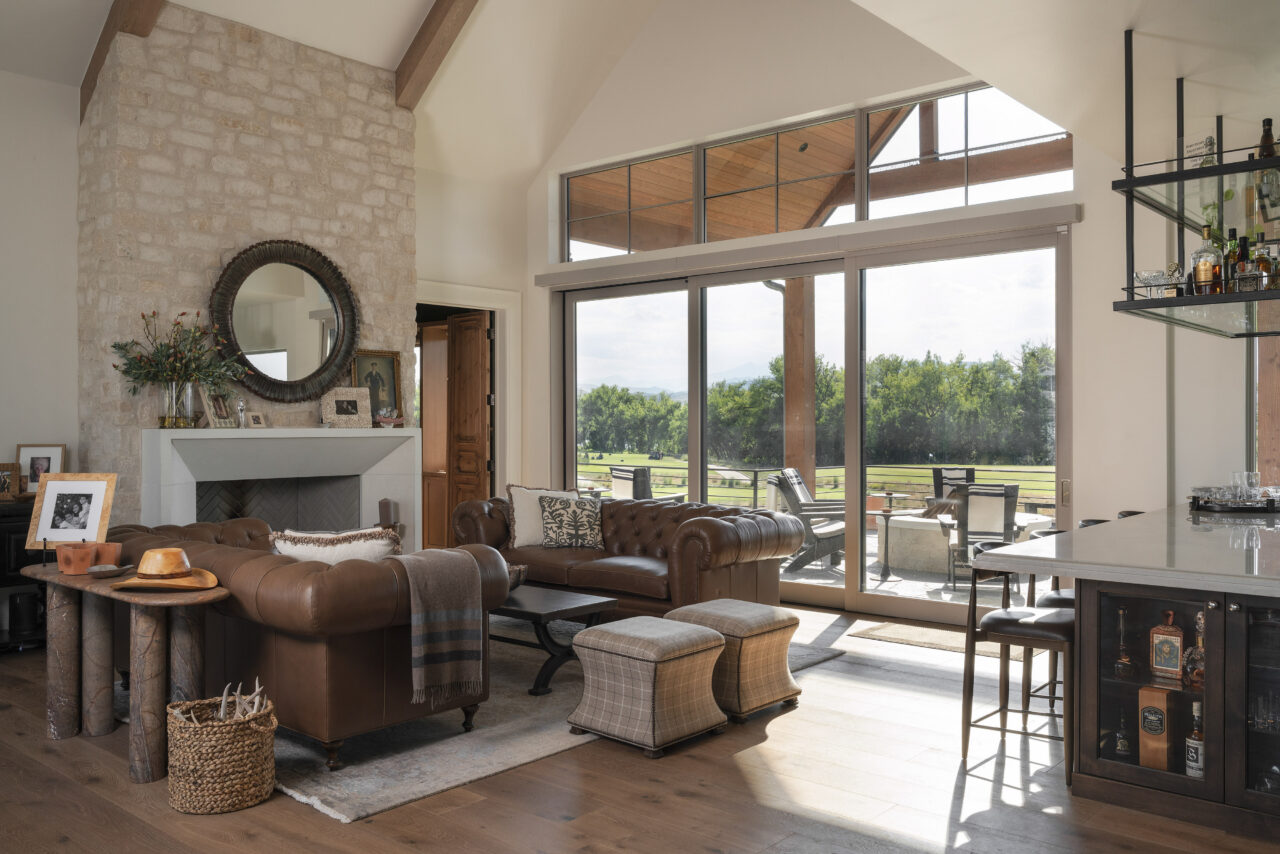
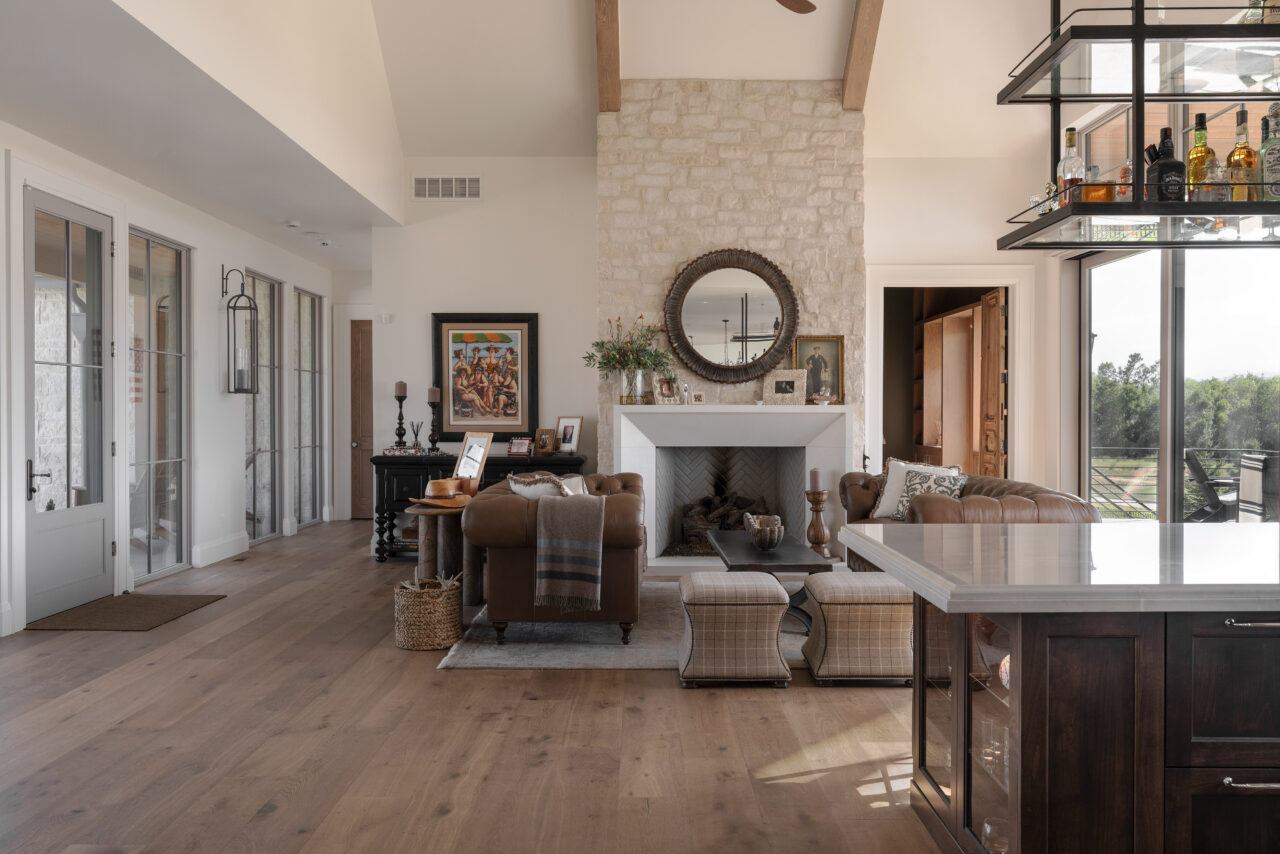
Inside the home, the design is a nod to European farmhouse with a good deal of Colorado and California casual mixed in. The decor is decidedly Ralph Lauren, a reflection of the couple’s time spent living in California.
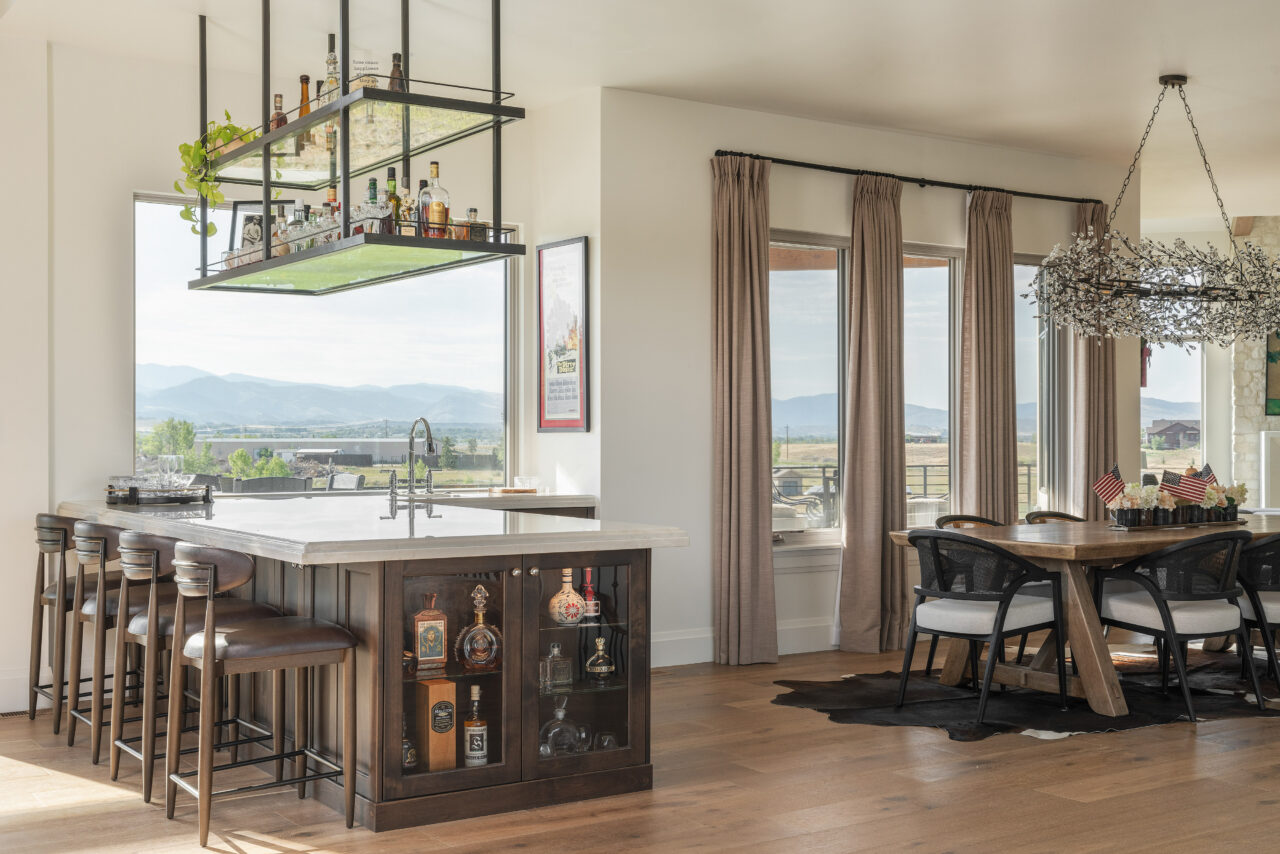
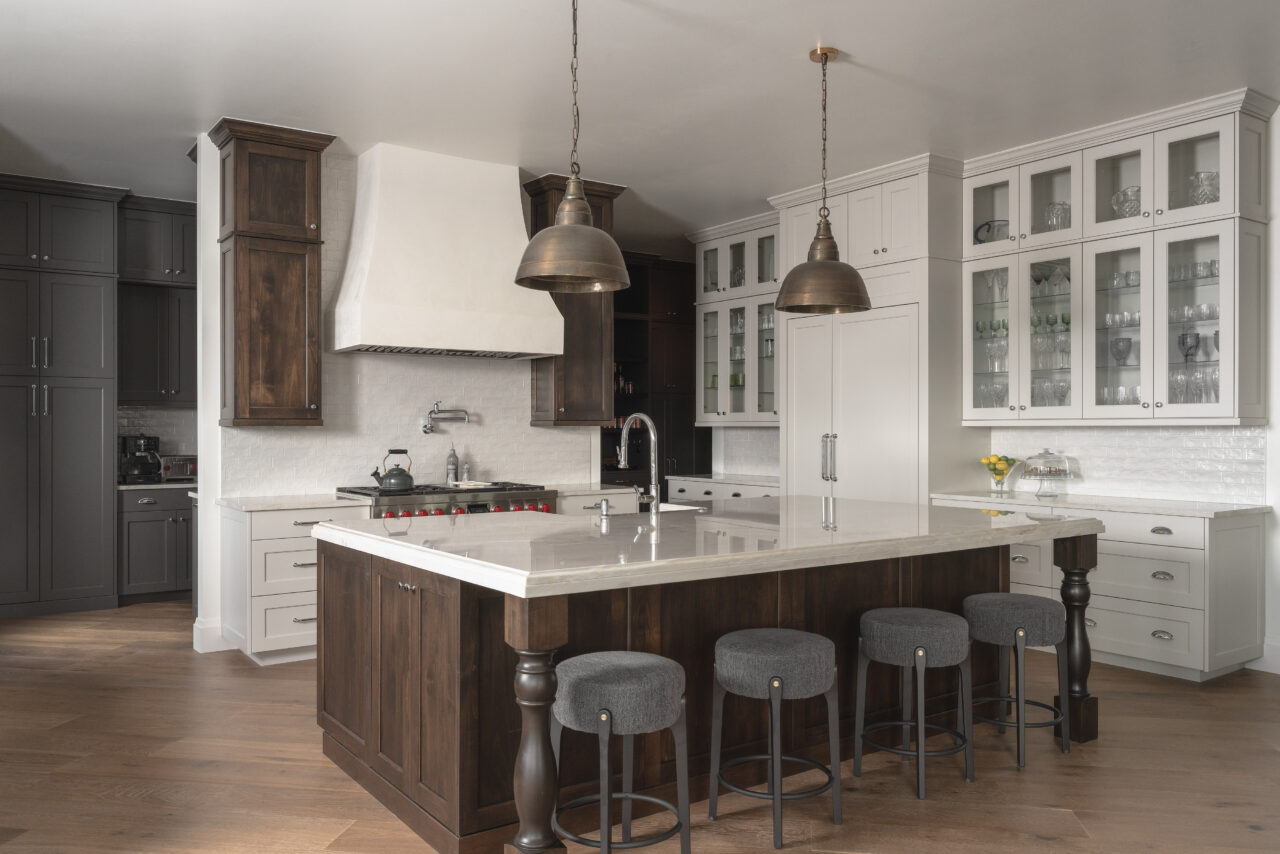
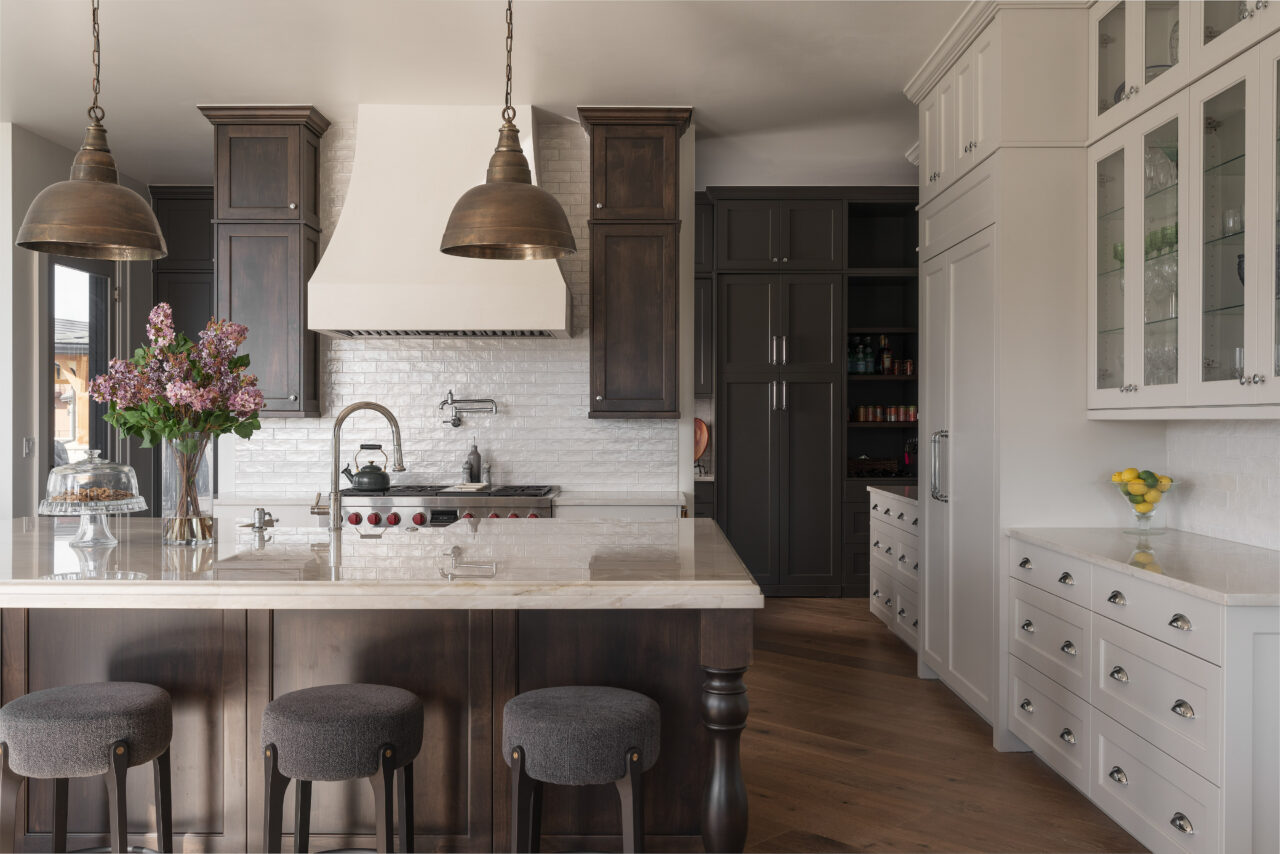
A large living area with vaulted ceilings and a full-size bar with seating for four invite guests to take in the breathtaking views to the west. Ten-foot glass doors fold open to the expansive outdoor living space beyond. The dining area is casual, tucked between the bar and the kitchen, but still large enough to host a dinner party of eight. The kitchen features dark wood cabinets and light natural stone counters as well as a butler’s pantry, allowing the mess of entertaining to be tucked out of view.
During the build, Michelle came to Schmidt with the idea to add a walk-in pantry behind the butler’s pantry. It wasn’t on the architect’s plans and would have to steal space from the garage, but Schmidt immediately saw the benefit and drew up plans for the hidden pantry himself.
The walk-in pantry is tucked behind a faux cabinet that swings out, providing a place for the chaos of food staples and small appliances to be stored out of sight. Michelle says it became a key feature that makes the home more functional for everyday life and family gatherings.
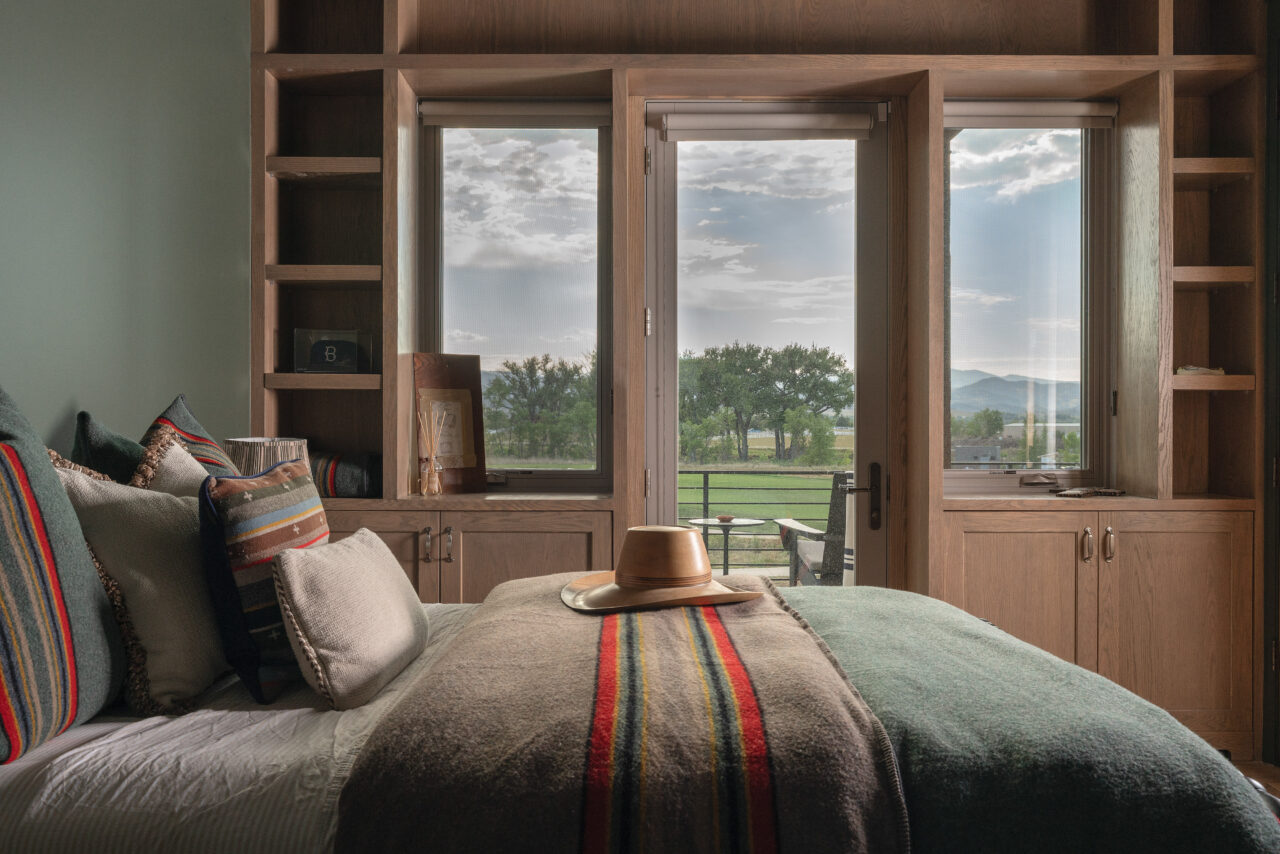
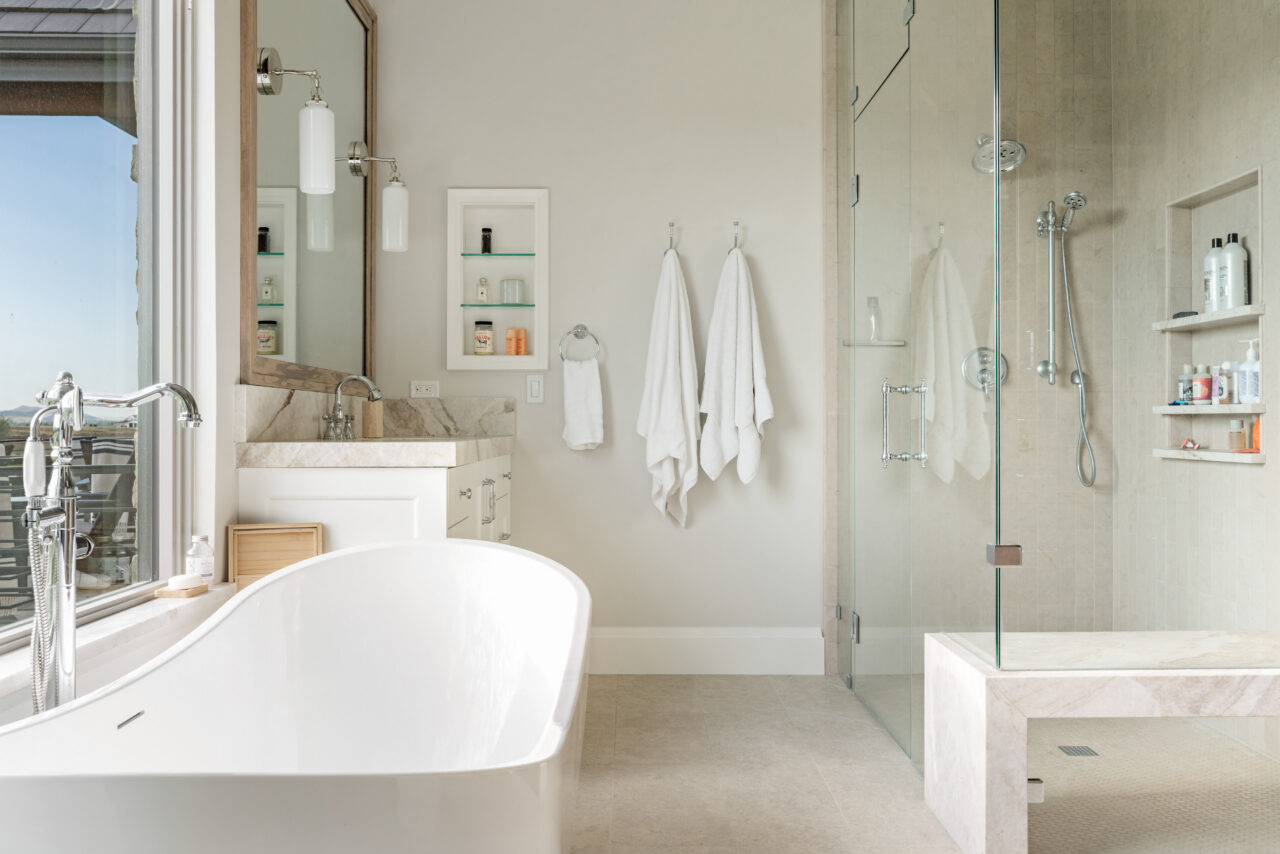
The main floor also includes a wing dedicated to the primary suite and another with a bedroom and bathroom designated for Michelle’s parents when they come to visit. The basement incorporates a large theater room with movie posters, a nod to Michelle’s filmmaker father. Four more bedrooms and bathrooms provide plenty of space for additional guests.
A happy ending
Michael and Michelle moved into the home in February and couldn’t be happier with the finished product, which was featured in this year’s NoCo HBA Parade of Homes.
“This was such a great experience,” Michelle says. “Cameron was so patient with us and listened to what we wanted and calmly found solutions to make it happen.”
For Schmidt, that open communication is where he finds the most satisfaction in the custom homebuilding process.
“Listening and truly understanding a homeowner’s vision…this is what we excel at,” he says. “We make the process transparent for the homeowner. They see every dollar that goes into the project.”
Schmidt, who grew up on construction sites, joined PJL Custom Homes in 2017 as their project manager and became a partner in 2023. He recently took the helm and will be steering the company into the future as the original owners, Paul and Patti Ludwick, enter retirement. During the transition, they added Schmidt to the PJL name.
“PJL is still around and intends to be around for a long time,” Schmidt says.
To inquire about a PJL Schmidt custom home, visit
pjlschmidt.com or call 970.820.0725.
Photos by Tanner Boyle/Insite