
Function and feeling come together in this remodeled ’90s kitchen
Kevin and Connie Ewert decided it was time to rework their ’90s kitchen when they grew tired of using a stool to reach their microwave. It was tucked away in a small, diagonal corner, just high enough that Connie only used it to reheat beverages.
“The only thing I would put in it was a coffee mug because I couldn’t lift a dish that high,” she says, “especially if it was hot coming out.”
The main elements of the kitchen were also stuffed in that dark corner. The Ewerts always felt crowded when prepping food, using the stove or accessing the refrigerator, despite the ample space around them that went largely unused.
As Kevin approached retirement, the empty nesters debated whether to stay in their Fort Collins home or move somewhere else. They ultimately decided to stay, but that meant some changes had to be made, starting with the kitchen.
“It’s 7,000 more days (of life),” says Kevin, who calls himself a “utilitarian” kind of guy. “I thought, ‘Do we want to stay with the same kitchen another 7,000 days?’”
The Ewerts reached out to Matthew McHugh, general contractor and owner of McHugh Remodeling. A few months later, they had a brand-new kitchen, dining area and butler’s pantry, where they now keep their coffee maker and espresso machine. Connie hasn’t had to use that stool ever since.
Functional minimalism
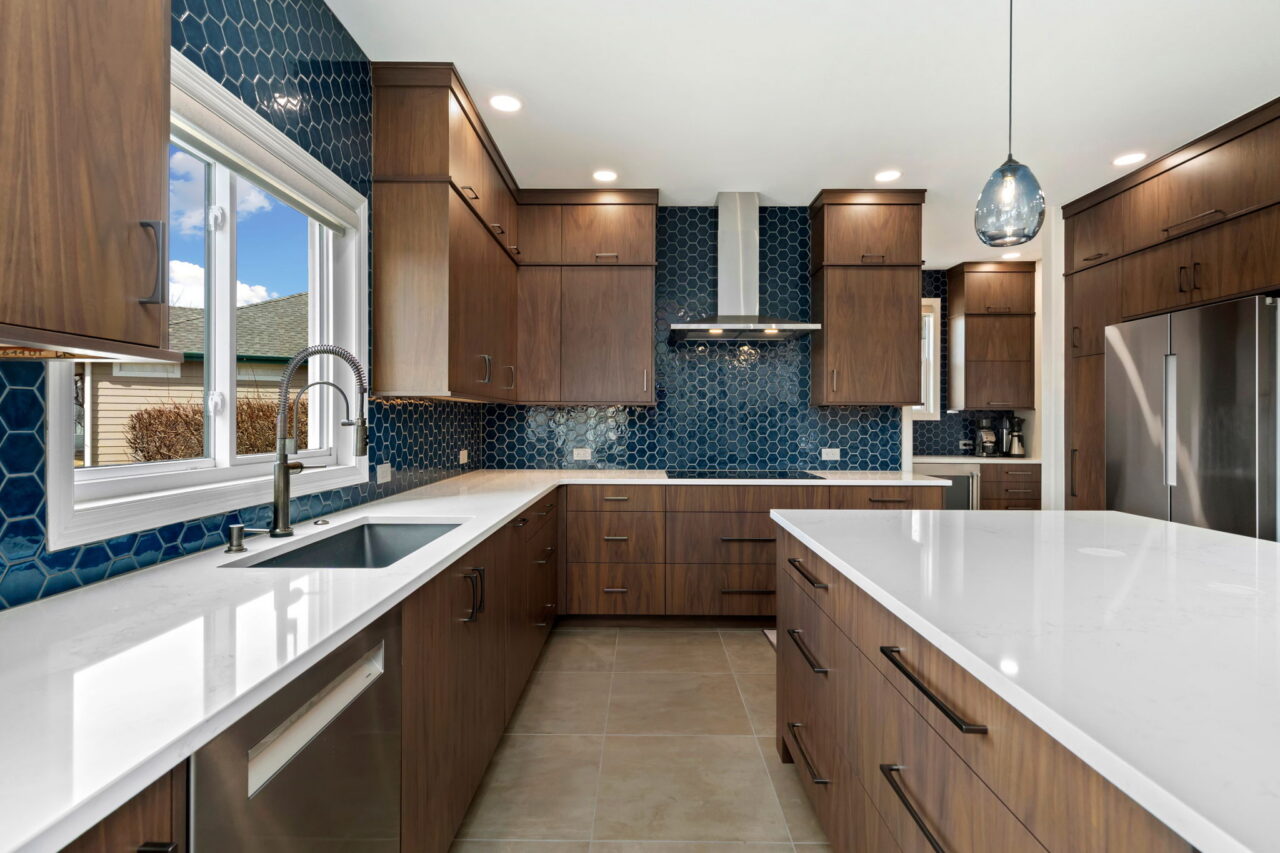
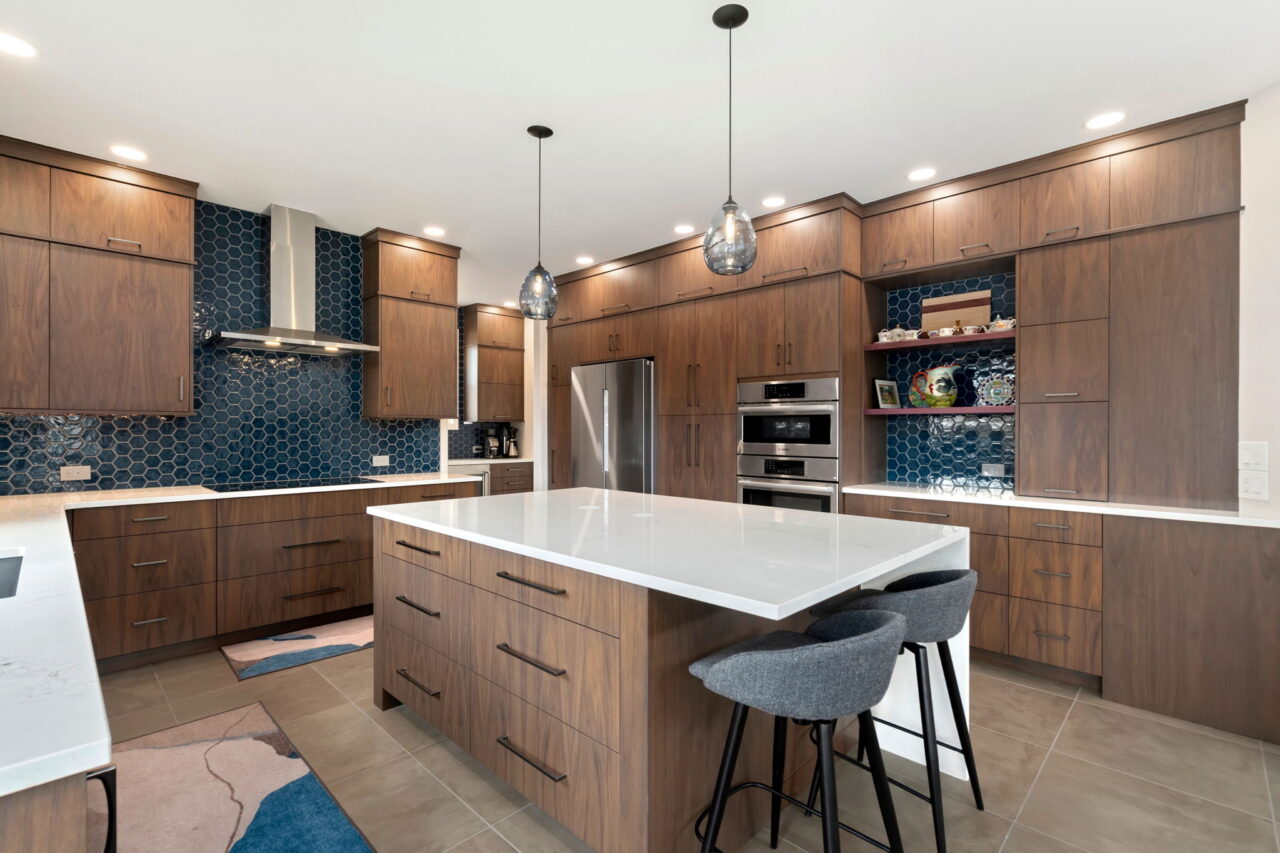
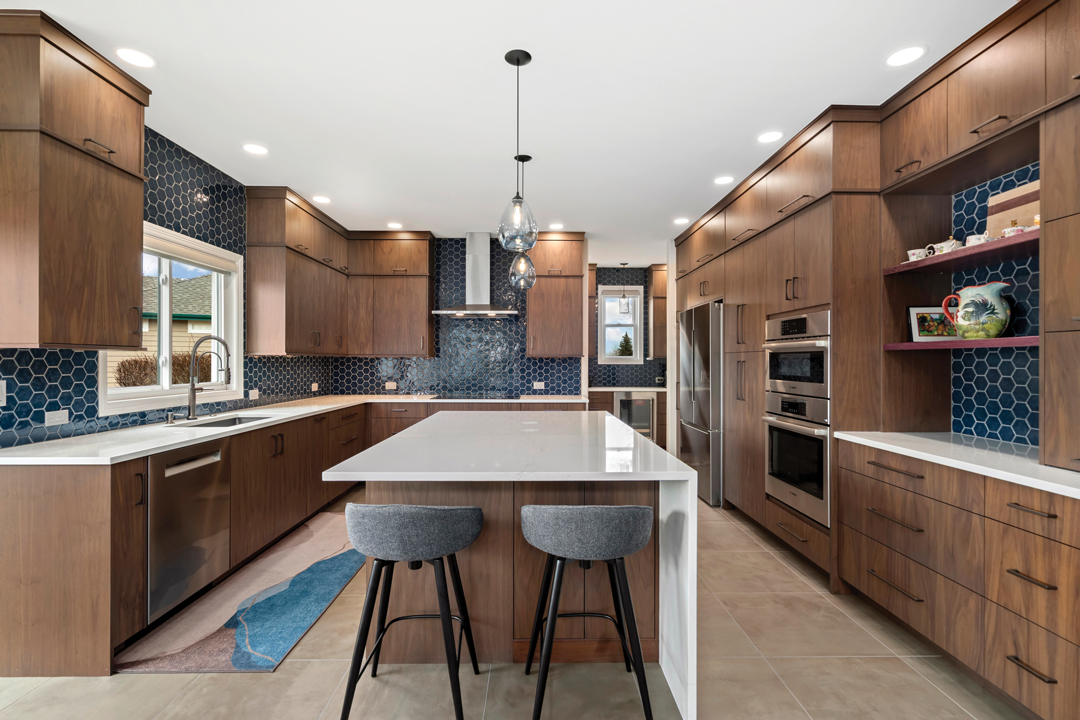
The couple’s main goal was to give the kitchen a more practical layout and minimalist look. McHugh accomplished that by placing their new stovetop on its own wall and giving them plenty of space to cook with their kids and grandkids. He installed a conventional oven and convection oven-microwave combo on the adjacent wall to provide extra room.
When the Ewerts’ three kids lived at home, they had an oversized refrigerator. Now that it’s just Kevin and Connie, they opted for a smaller refrigerator in the kitchen and a beverage fridge in the butler’s pantry.
“I always wanted a wine fridge,” Kevin says. “We can live very easily with this size fridge because we have some overflow space.”
The large kitchen island offers its own functionality, with pop-up outlets, stool seating and integrated storage. McHugh intentionally placed the dishwasher opposite the silverware drawer so it would be easy to unload.
He and designer Kim Bradshaw, owner of Color is Good, also saved the Ewerts from dusting the tops of their kitchen cabinets by installing dark walnut cabinets that extend all the way to the ceiling. Bradshaw selected deep teal hexagonal wall tiles to complement the walnut and create a relaxed feel throughout the space.
Meaningful design
When McHugh is remodeling a home, he doesn’t just go for a certain look. He goes for a feeling.
“If I’m putting together a bathroom, I want it to feel fresh and clean,” he says. “When I’m in a kitchen, I want it to feel like a fresh day or a bright morning.”
With this particular remodel, one element of the kitchen evokes a feeling the Ewerts hold dear. Where a typical ’90s desk once sat, a charging station is set up with two purpleheart wood shelves the couple inherited from Connie’s father, who was a custom cabinet maker.
“I sit at the bar in one of those chairs and look at the whole thing and go, ‘Wow,’” Connie says. “It makes me think of my dad because that’s the kind of thing he would have done.”
McHugh loves knowing that Connie feels a piece of her father in the kitchen, an area where the Ewerts can easily gather with family now that their forever home suits their needs.
“My favorite part of the project is those wood shelves,” McHugh says. “Those are the kinds of things that make our job special.”
Just the beginning
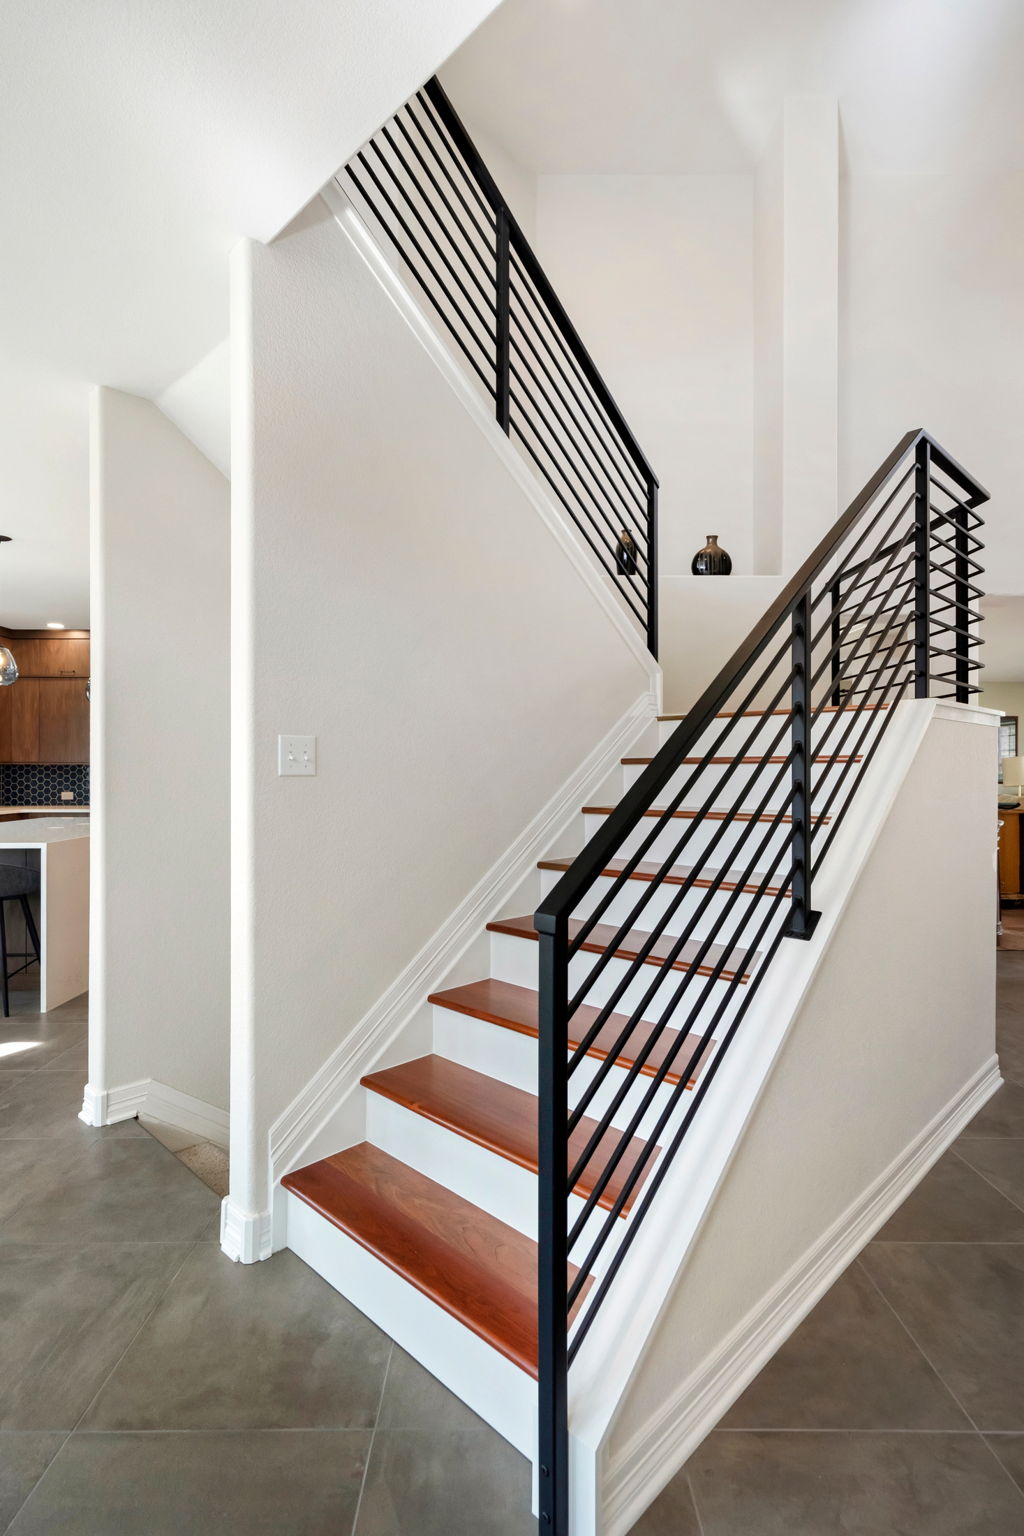
The couple knew they wanted to upgrade their primary suite too, along with the stairs to the upper floor. Once the kitchen was complete, McHugh replaced their carpeted stairs with Brazilian cherry engineered hardwood and a custom-welded metal railing. Before that, the entryway was full of old honey oak.
“Once we remodel an area, you have this really beautiful kitchen, bathroom, living room, whatever it might be, and then within that same view, you can see that oak,” McHugh says. “We love when we can get rid of the oak and put in new, modern features that complement the remodeling.”
Now McHugh is remodeling the Ewerts’ primary suite. Kevin and Connie are excited to have a reconfigured space to unwind in upstairs, but above all, they appreciate how smooth the process has been from the beginning.
“We work with the individual to give them exactly what they want so that it’s a good experience for them,” McHugh says. “Remodeling can be daunting, and it can be hard having people in your home disrupting your life. If there are any little things we can do to make it easier, that’s a win for me.”
To schedule a consultation for your own remodel, visit mchughremodeling.com.
Photography by Boxwood Photos