

Solid construction and intentional design bring peace to a spec home in The Rookery at Heron Lakes
David Boschert began designing a corner lot in TPC Colorado’s gated community with one goal: He wanted to create a home he would be happy to live in. As a custom home builder of more than 20 years, he’s seen just about every design style, floor plan and interior finish. This one, he decided, had to be perfect.
“I tried to correct every little thing I didn’t like about other houses, including my own,” says Boschert, owner of Masterwork Home Company. “We did everything right on this house.”
The prime location—with stunning views of the mountains and Lone Tree Reservoir—set the scene for a peaceful living space. The coveted neighborhood is known for its three reservoirs, heron rookery, award-winning golf course and 65,000-square-foot clubhouse. Surrounding it are nine miles of maintained biking and hiking trails and community parks.
“It’s such an active place to live,” says Brian Terry, real estate broker with the Bosch Real Estate Group. “You can play a round of golf and have a wine tasting with your friends, then move the party back to this house and do it again the next day.”
Designed for comfort
From the foyer, the scale of the 8,022-square-foot ranch is apparent, but something feels different. It doesn’t echo.
“It’s so quiet that you can almost hear a sound,” Boschert says. “The sound of quiet.”
The airtight home was built on a strong foundation, and both the sheathing and interior walls were insulated for maximum comfort. Separate HVAC systems were installed so that the main floor would have two climate zones and the basement would have its own.
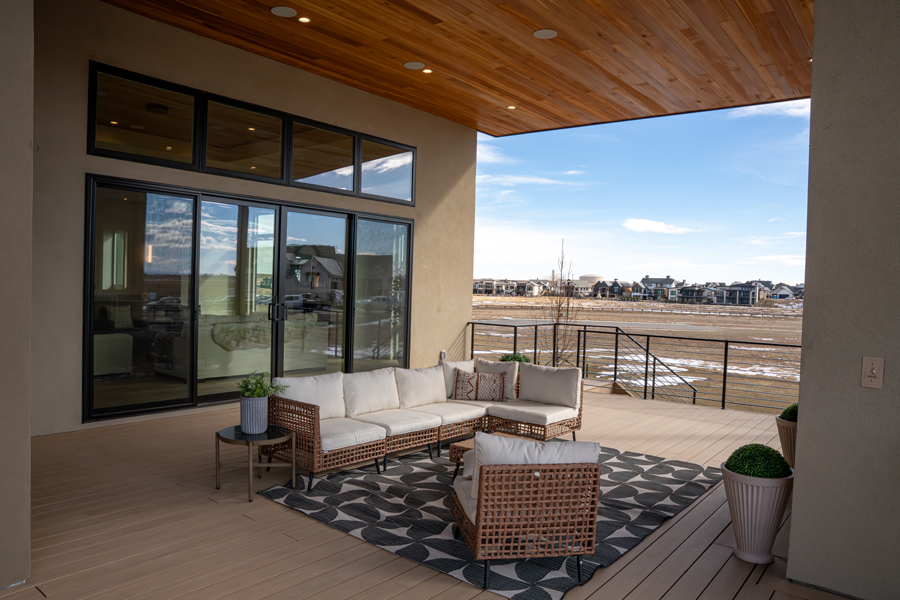
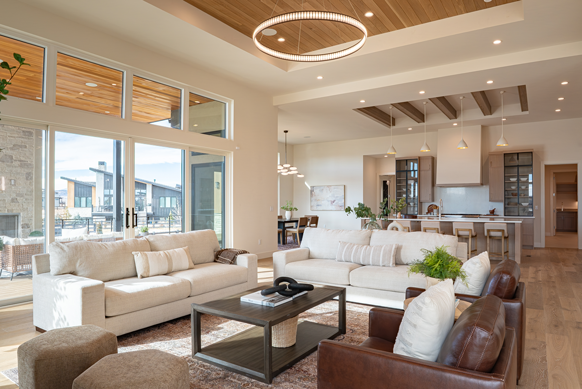
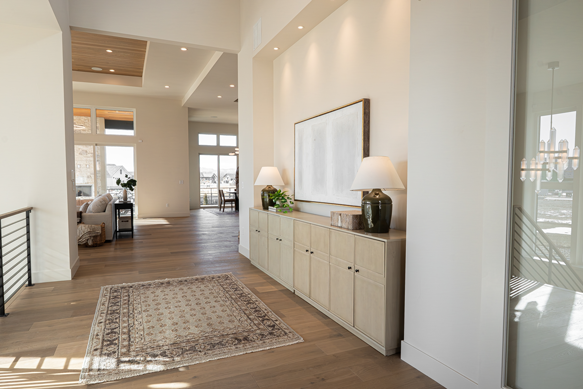
The home’s grand entrance is defined by 17-foot-tall ceilings and soft, natural light. But the eye is immediately drawn ahead to the floor-to-ceiling sliding doors that connect the great room and dining area to the backyard.
“The doors have screens, so you could have indoor-outdoor living for a lot of the year,” Boschert says.
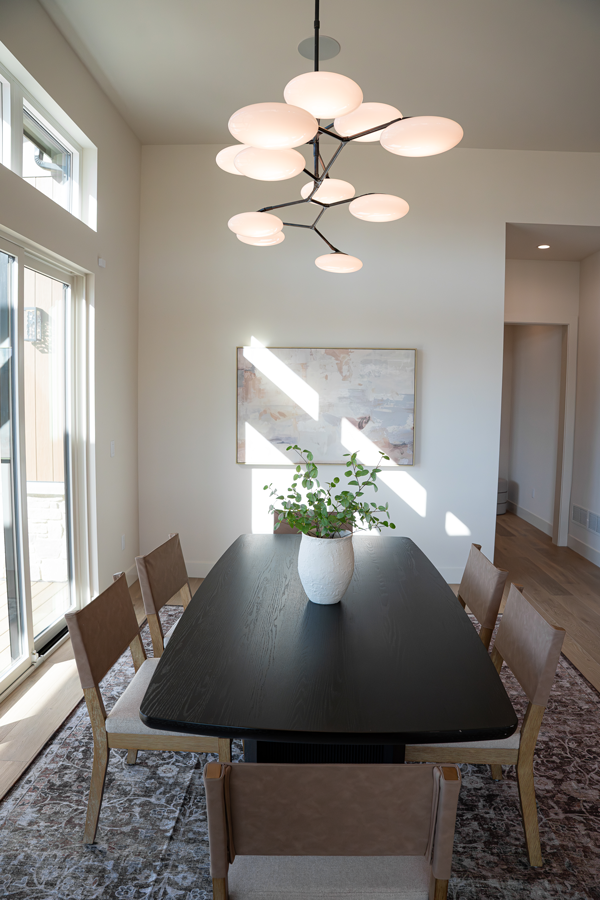
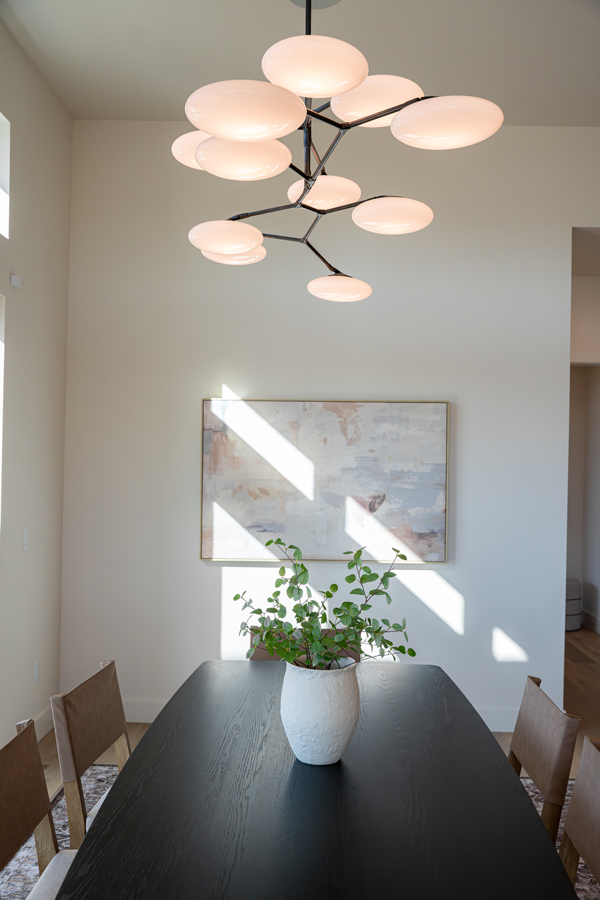
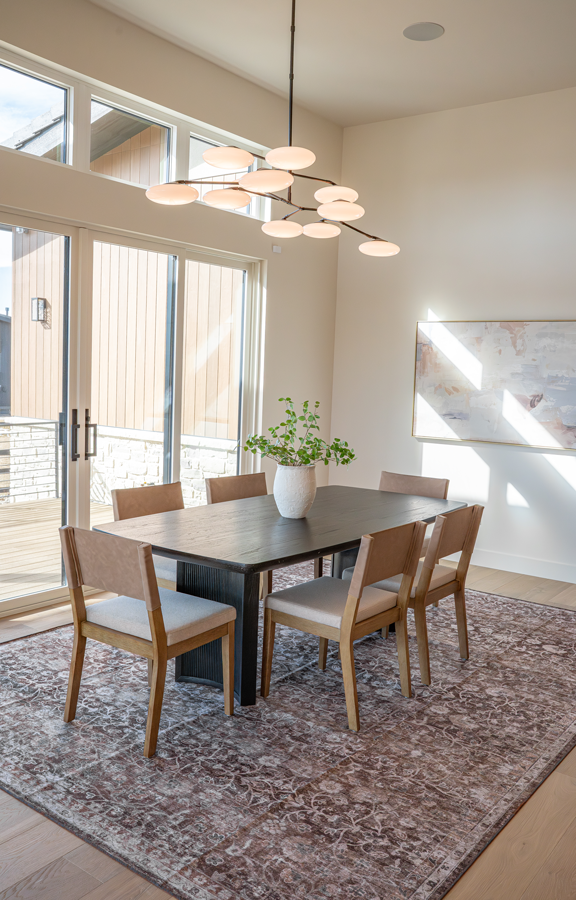
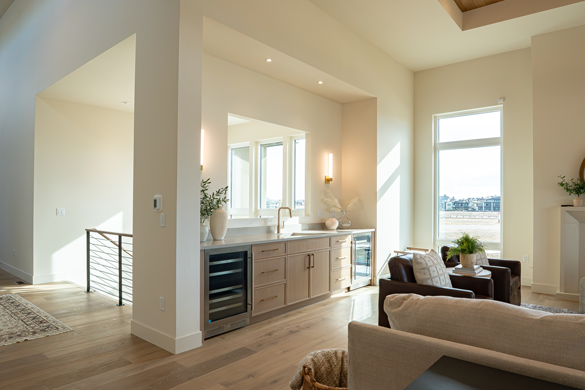
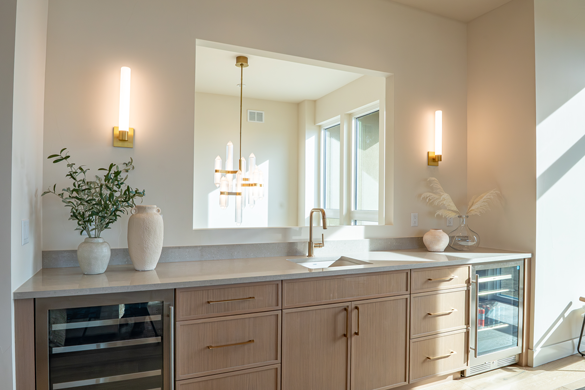
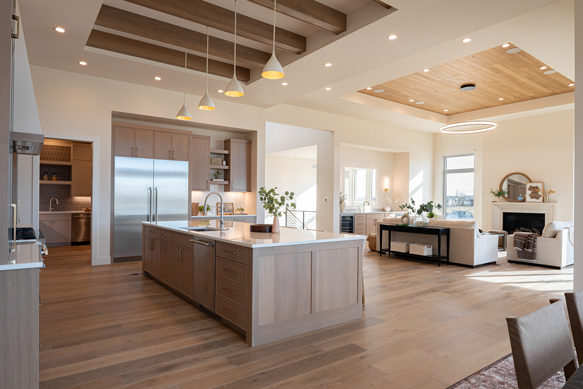
The indoor gathering space features a comfortable but large living room with a cast stone fireplace, wet bar and peekaboo wall cutout allowing light to filter through. The adjacent dining room can fit a table for 12 and is lit by a 62-inch-long modern light fixture. Next to it is a beautiful kitchen—and another one beside it.
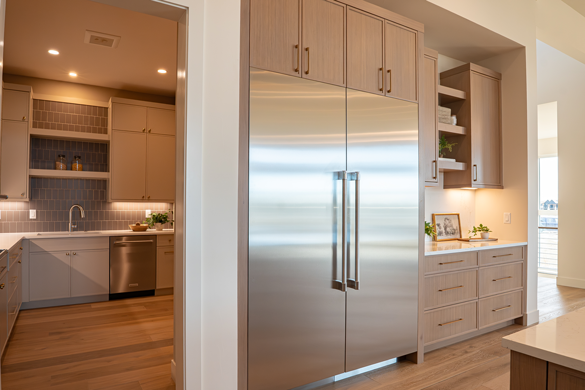
Since comfort was at the forefront of the design, Boschert created separate areas to keep messes contained. The second kitchen, referred to as a “catering kitchen,” includes a third oven as well as its own sink, dishwasher and prep space. Then there’s the pantry: a room with butcher block countertops, ample lighting and oversized cubbies.
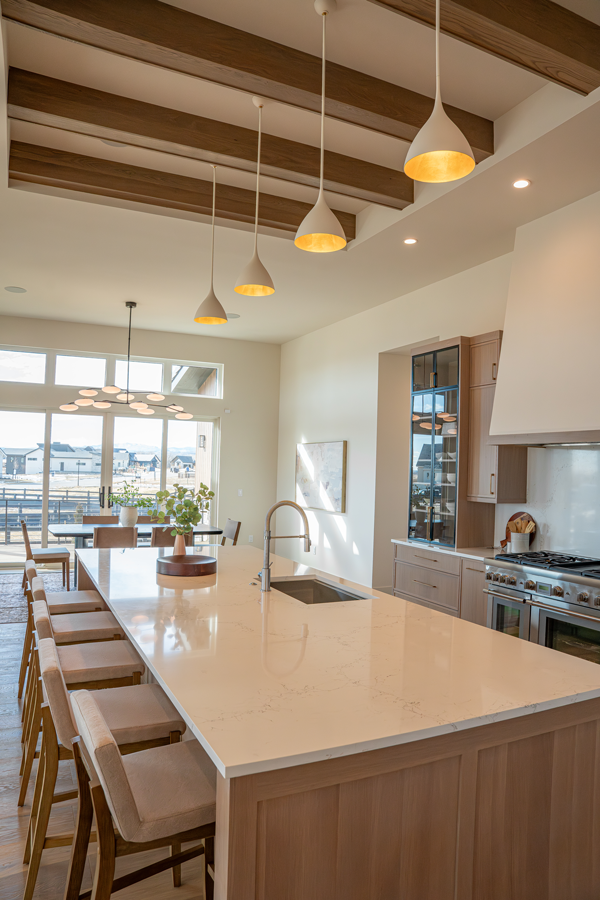
Quartz countertops, white oak cabinets and a cream-colored range hood anchor the main kitchen, while tasteful gold hardware and glass display cases elevate the look. Above it, wood beams line the coffered ceiling to add depth and dimension.
“I love the colors of the kitchen and the functionality of it,” says Laura Cotter, designer of the home and owner of Cotter Interior Design.
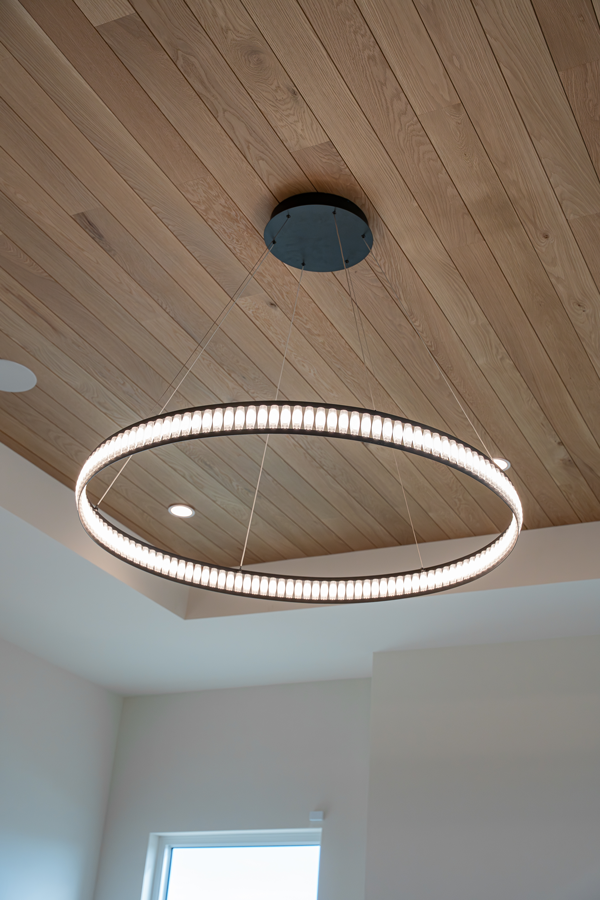
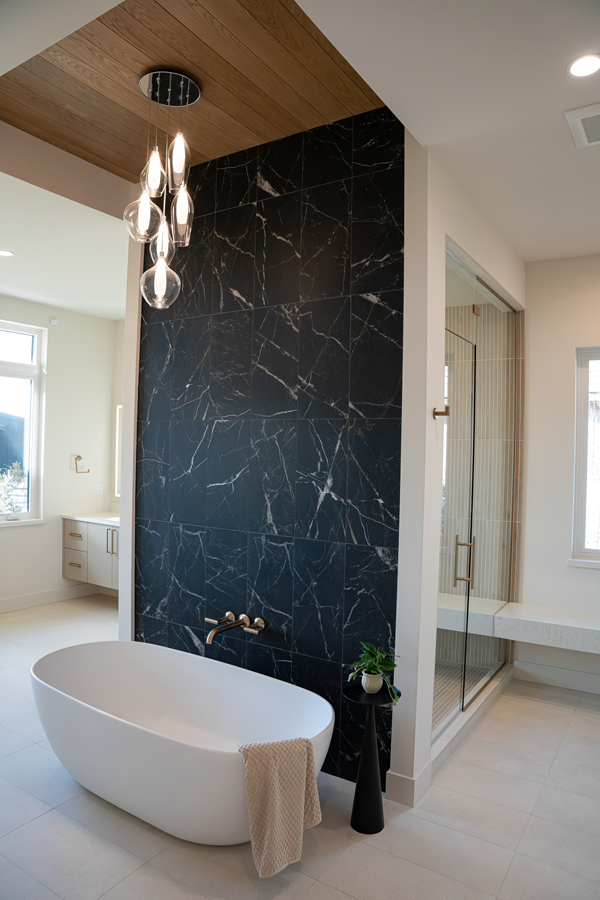
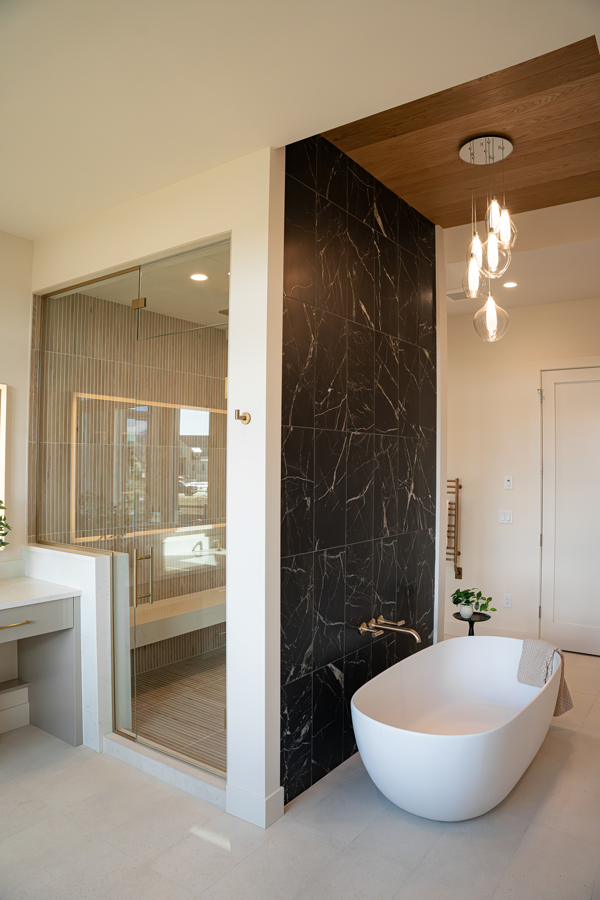
In the primary bath, a dark tile accent wall backs the freestanding tub sitting below a chandelier and wood ceiling planks—a vignette that instantly invites relaxation. Behind it is a steam shower with floor-to-ceiling glass, two rain heads and a bench that extends beyond the glass, offering a cozy space to dress and undress.
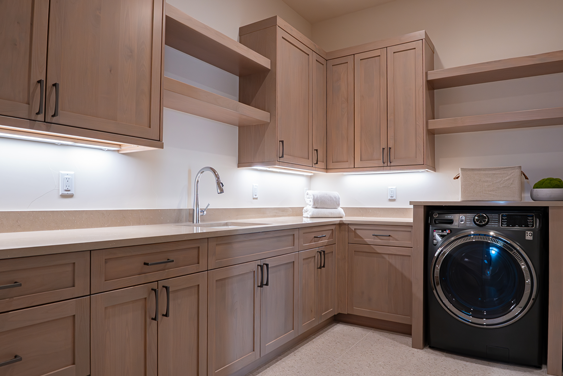
The primary suite features two additional rooms serving as walk-in closets next to one of two laundry setups. Floating shelves, built-in cubbies, wood counters, soft-close drawers and clothing rods of varying heights make each closet functional and comfortable.
“The countertop is a landing zone,” Boschert says. “You can charge things or use a watch winder here, and you can add a jewelry insert to the drawers.”
Multifunctional spaces
Boschert believes the key to a desirable spec home is incorporating spaces that can be used in different ways. A good example is the mud room, which includes a built-in bench, drawers, cabinets, broom closet, sink, laundry and dog wash.
“If somebody didn’t have a dog, that’s fine,” Cotter says. “This would be a great place to wash off your clubs or cleats.”
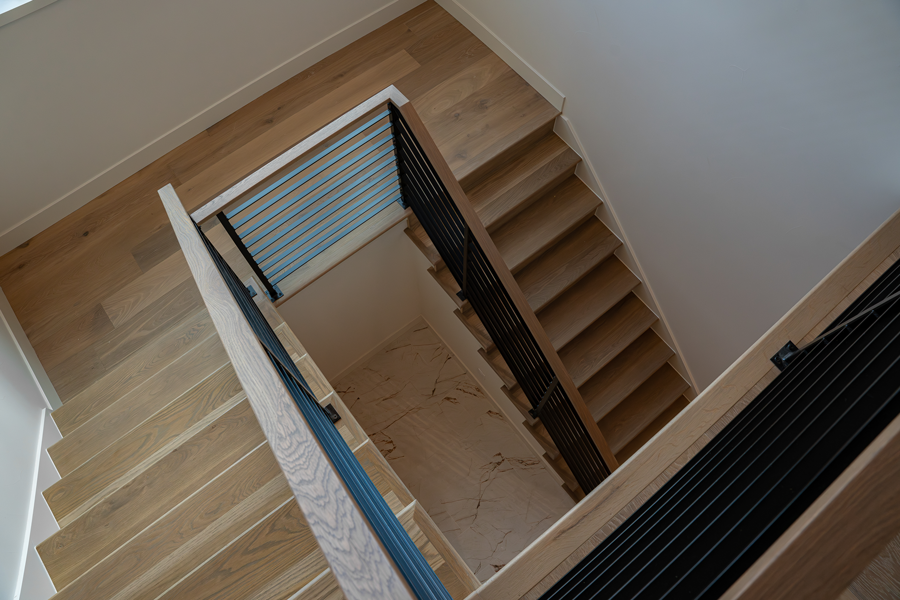
The basement features several other versatile examples. At the base of the stairs, a glass room is prepped to store wine, tequila or bourbon, with extra space for a tasting table. Cotter also sees potential for it to be a reading area.
“This could be a super cool library with metal racks of books on either side and a love seat with a little ottoman,” she says.
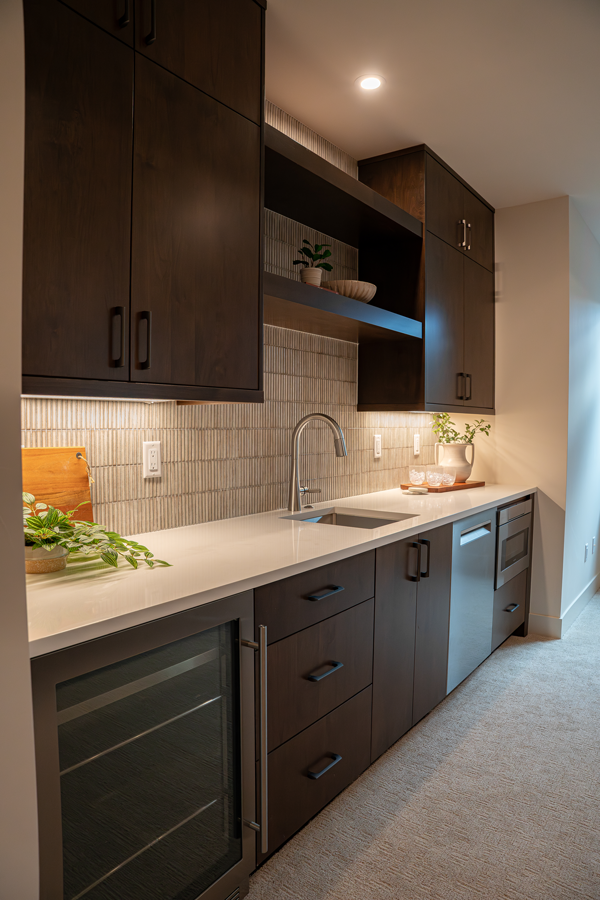
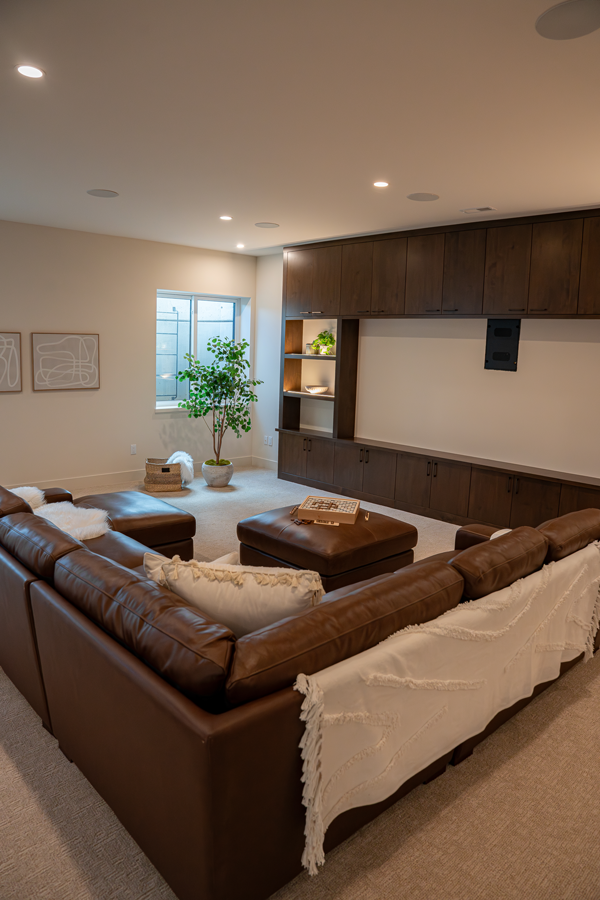
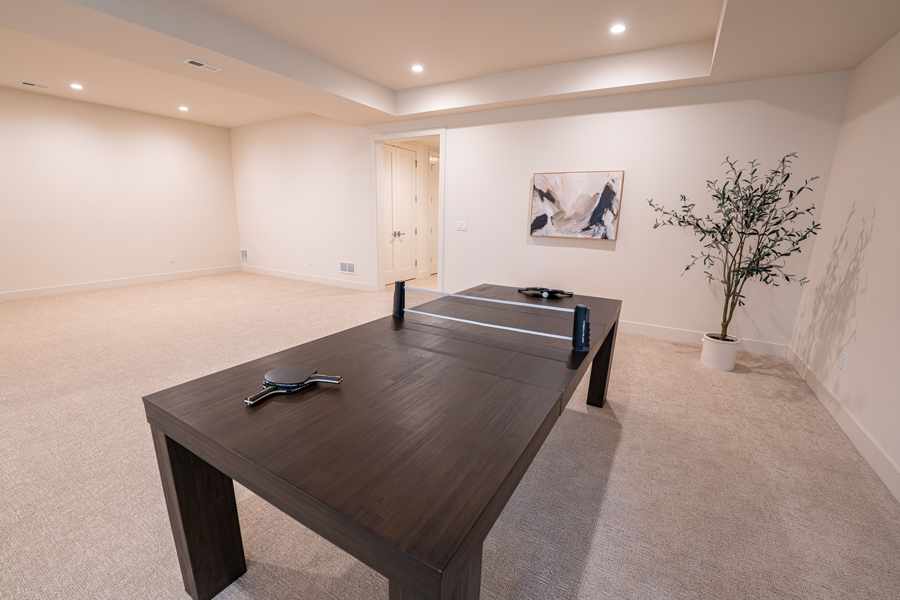
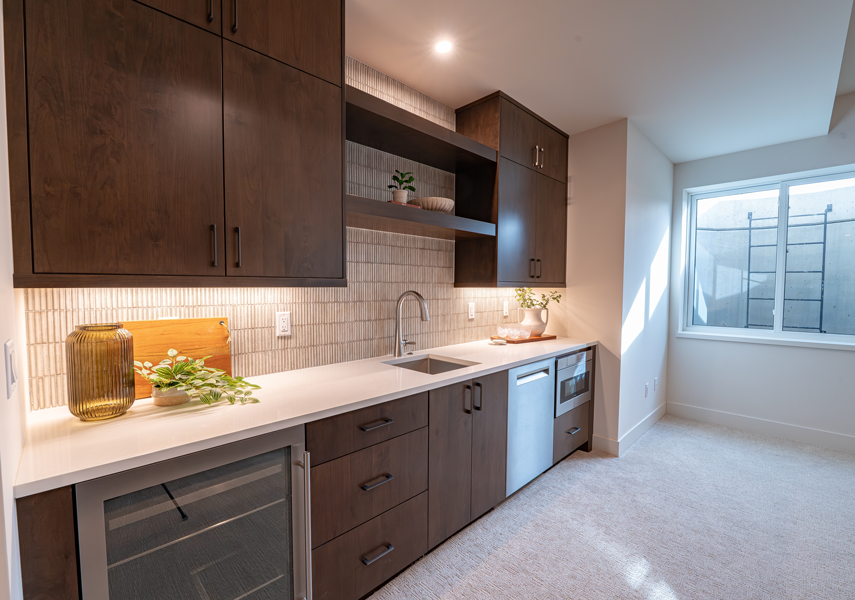
Around the corner, the basement opens up to an entertainment area with built-in cabinets, a wet bar and speakers prewired for Dolby Atmos sound. There’s plenty of auxiliary space where the homeowner could set up a pool table and still have room for a home gym or gaming area.
“You can change out the floor and add a glass wall if you wanted to have a dedicated gym room,” Boschert says, “or this could be the ultimate golf villa. You can have your buddies over and play pool but also watch ‘Top Gun,’ and you’ve got a room for a golf simulator here.”
For more details about 2669 Southwind Road in The Rookery at Heron Lakes, contact David Boschert at [email protected] or visit 2669southwind.com.
Photos by Story Path Marketing