

The Rocky Mountains paint a lasting backdrop for this custom home
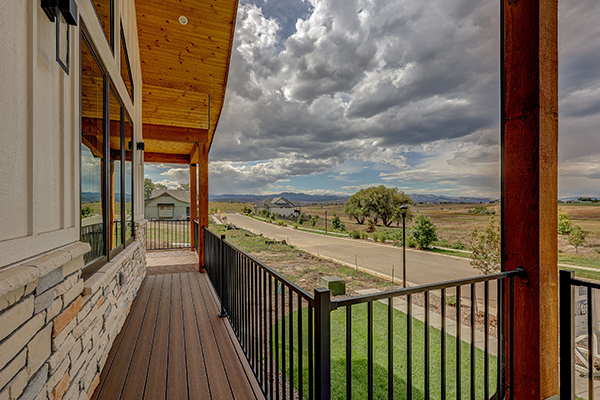


Driving into Berthoud’s Harvest development, unobstructed views of the Rocky Mountains are a stand-out feature. At 1385 Art Drive, those views aren’t just another amenity; they’re an investment.
Overlooking a vast open space, the home comes with the security that future development won’t block the views of sunsets over the mountains or the elk herds that occasionally graze nearby.
“With this lot not having anything built across the street from it, you can really take advantage of the views that will never go away,” says Dave Keirns, owner of Keirns Construction and the builder of the home.
Conveniently located between Loveland and Longmont, the custom property marries the best of Colorado’s natural assets with the comforts of home. It’s nestled in a small community where homeowners don’t have to compromise between quality design, beautiful surroundings and easy access to recreation, dining and shopping, according to Cliff Johnson and Andrea Bisnette, real estate agents with Realty ONE Group. Plus, the development doesn’t have a metro tax.
Functional luxury
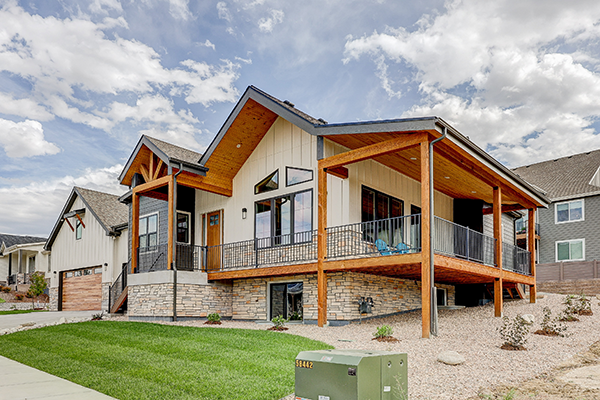
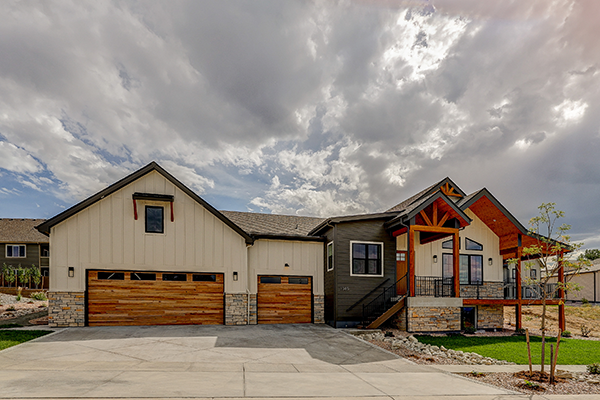


As part of Keirns’ Elevated Luxury Home Collection, the home’s 5,133 square feet were thoughtfully planned, from the comfort of the great room to the convenience of the garden-level basement, which is accessible by a separate garage entrance. The four-bedroom, five-bathroom property reveals an exemplary balance of luxury and everyday functionality, delivering elegance without sacrificing livability.
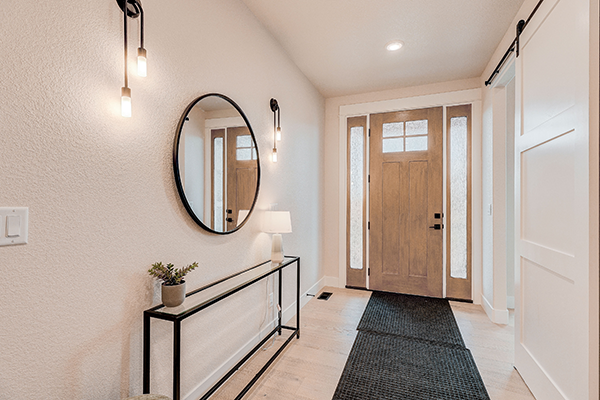

“From the moment you step inside, the foyer creates a true sense of arrival. It sets the tone for the home, blending warmth with sophistication,” Johnson and Bisnette say.
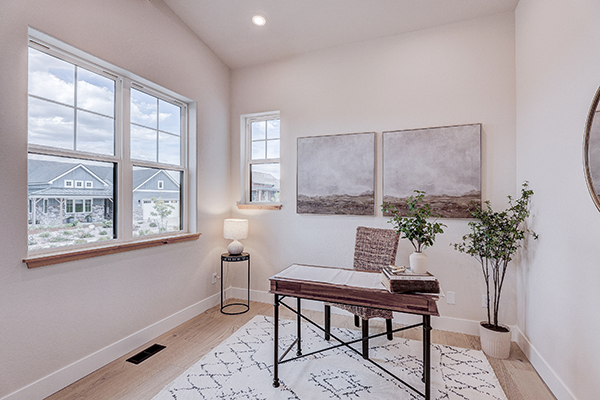
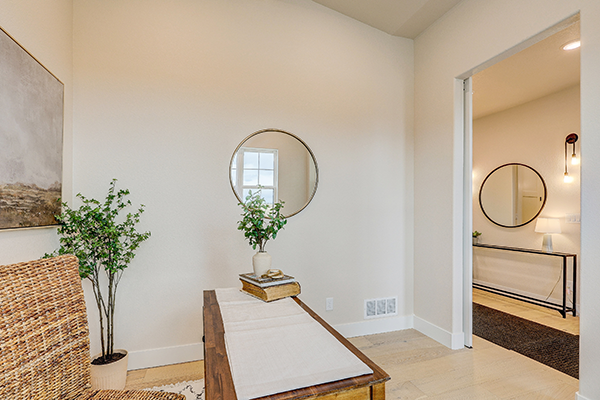

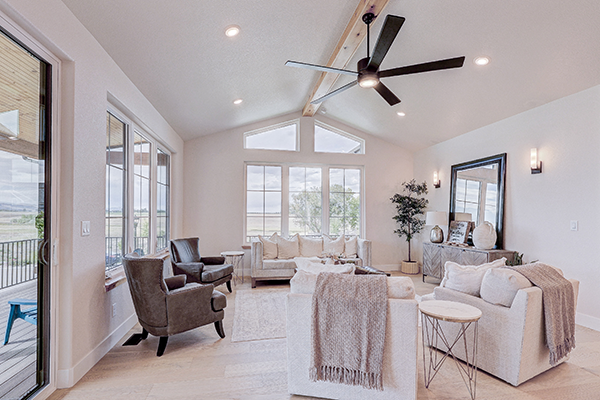



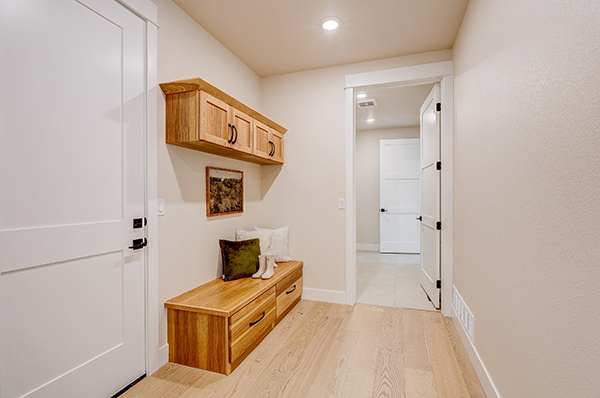
Beside the entrance are an intimate home office overlooking the Rockies and a convenient mudroom to hang winter jackets or kick off dusty hiking boots. In the great room, expansive windows welcome in the sunlight, creating a natural sense of warmth that is ideal for both socializing and relaxation.



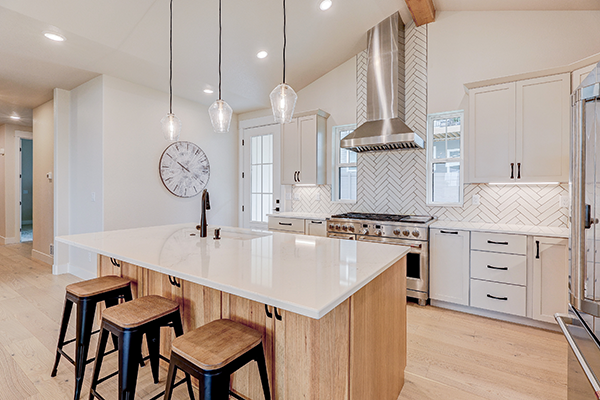


The open-concept floor plan flows into a practical yet beautifully designed kitchen oriented to ensure that, even while cooking or tidying up, the mountain views remain front and center. The kitchen is equipped with abundant storage space—including a spacious butler’s pantry and coffee station—as well as an oversized island, 48-inch gas range stove and double oven with a hood.
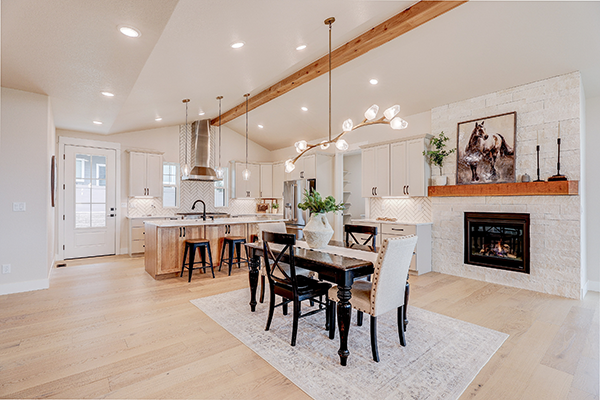
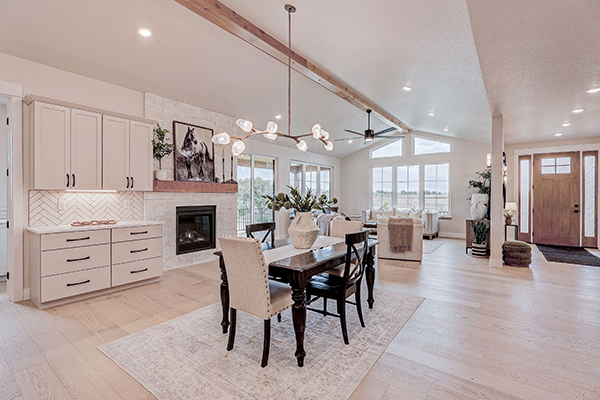


A flexible dining area, positioned harmoniously between the kitchen and great room, facilitates an easy transition between dining and entertaining. Cream-colored walls and cabinets create continuity within the space, while a branching light fixture and a wooden beam along the vaulted ceiling add to its grandeur.
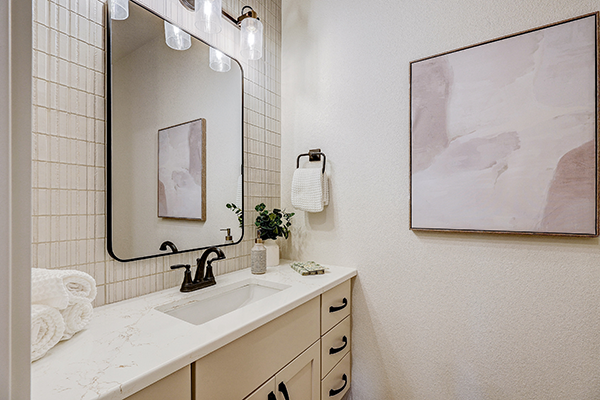
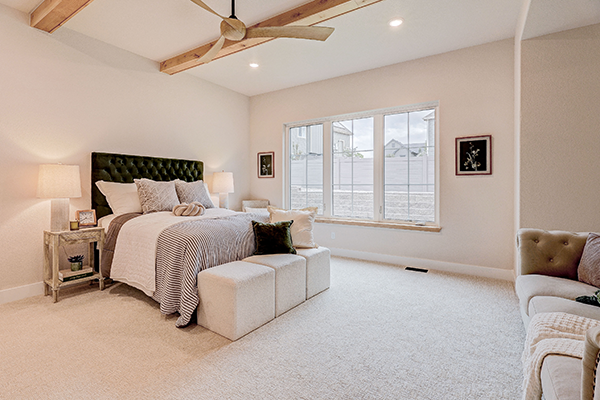
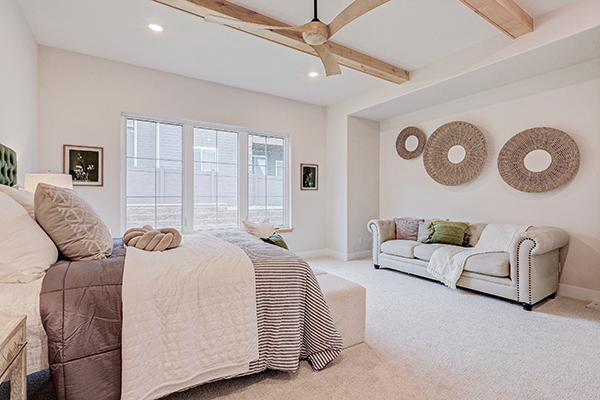
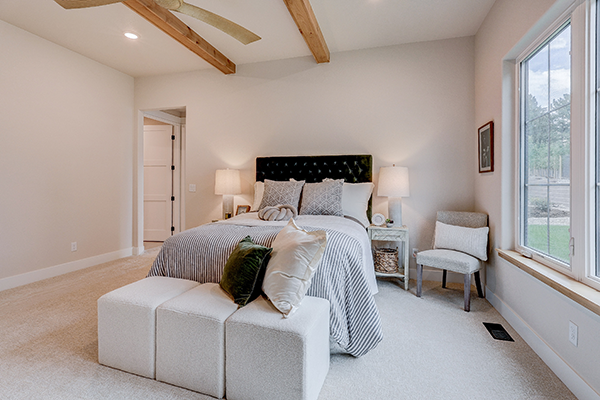
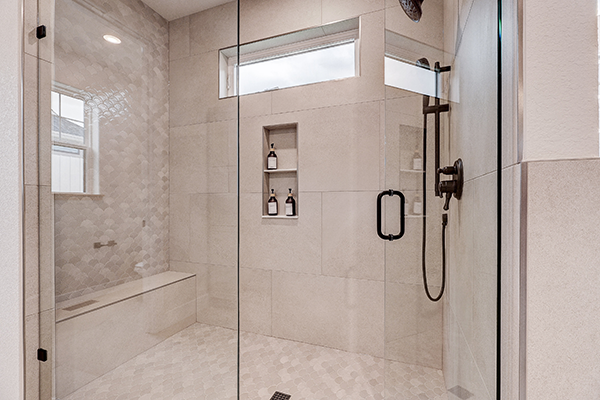
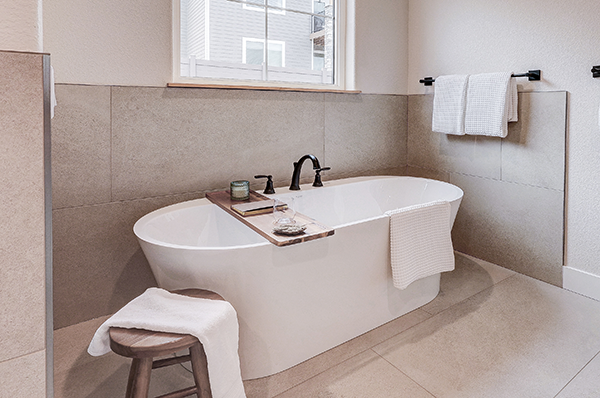

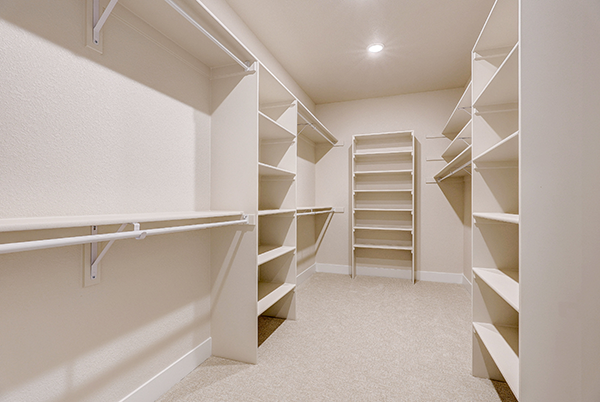

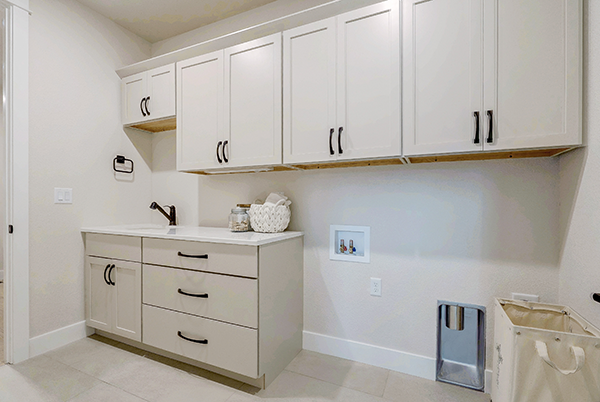
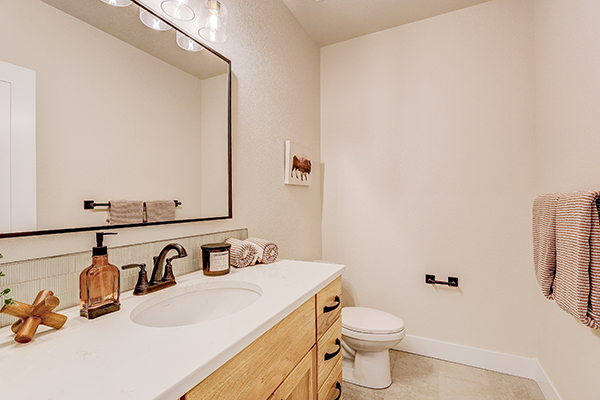
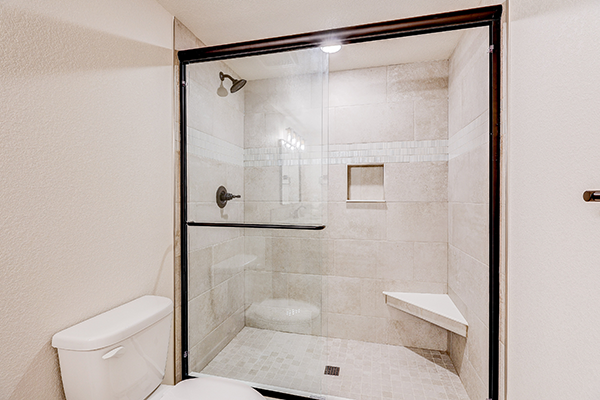
The blend of function and luxury continues in the primary suite, which was built with generous scale. The spa-like bathroom features a soaking tub and separate shower as well as an oversized closet and direct connection to the laundry room. Every exquisite and seamless finish—from the wall sconces to the faucets—is the result of Keirns’ decades of experience and careful collaboration with Asher Architects + Engineers, as well as input from Johnson and Bisnette.
Multigenerational potential

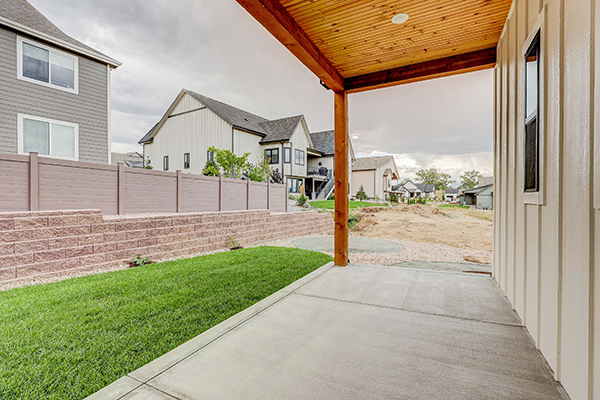

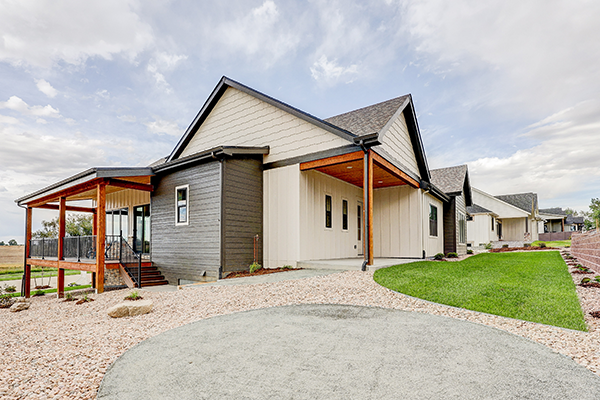
A wrap-around deck frames the north and west sides of the home, inviting quiet contemplation in the fresh air or a cookout with family and friends. A quick descent down the deck’s back stairs grants access to a private garden space that’s ready for planting flowers with the grandkids or playing fetch with the dog.
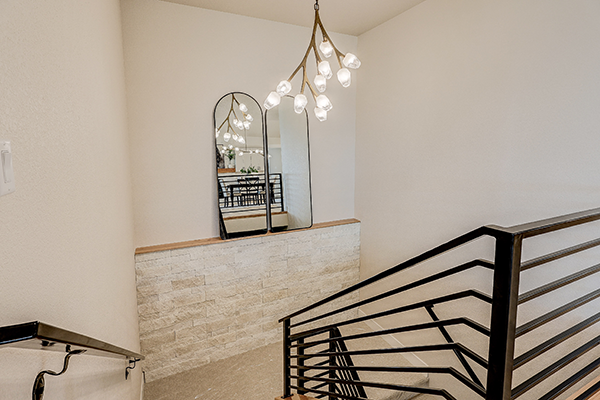
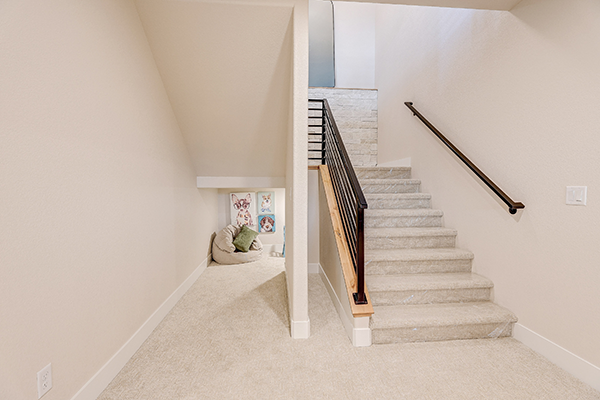


Stepping into the home’s bottom floor doesn’t feel much like entering a basement. Extra-wide stairs emerge from the main level, complemented by designer lighting—one of Bisnette’s favorite touches—to create an airy transition into the garden-level space, where mountain views remain and natural light continues to flow in.
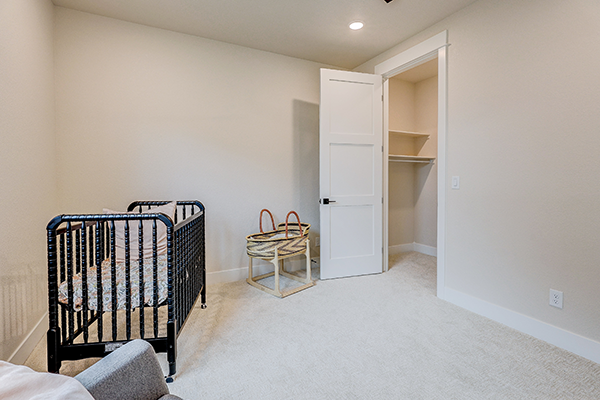

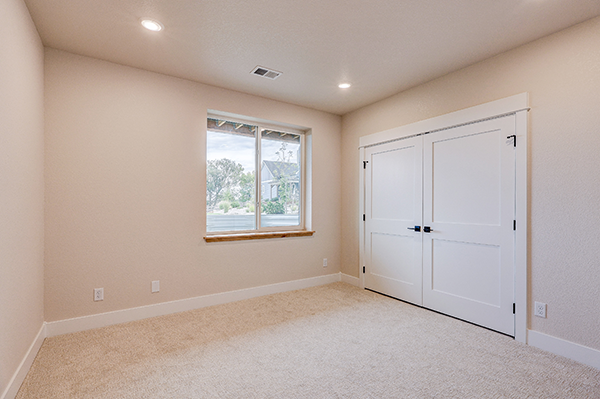
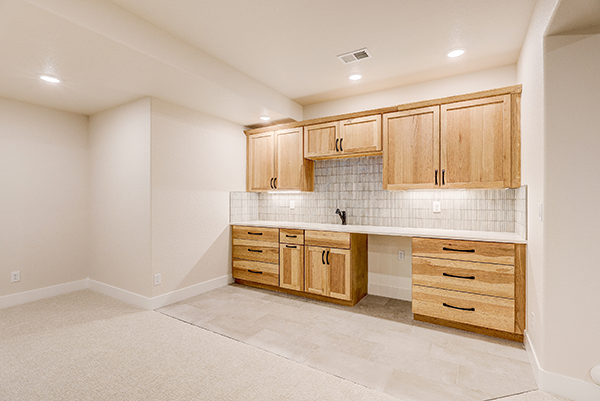
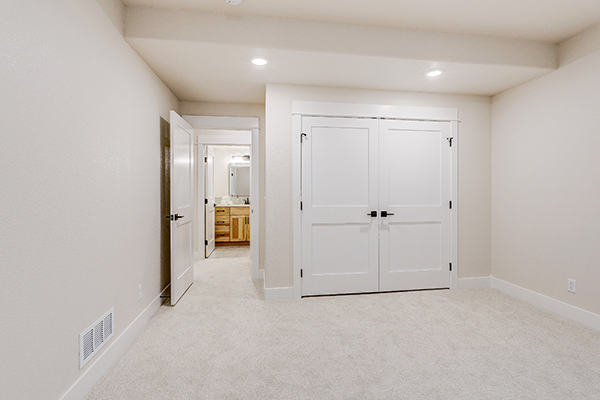
The bottom floor was designed with multigenerational families in mind, offering an independent entrance for added privacy and a spacious recreation room complete with a wet bar, children’s play nook and two bedrooms. Additional washer and dryer hookups provide the option to set up a secondary laundry space.
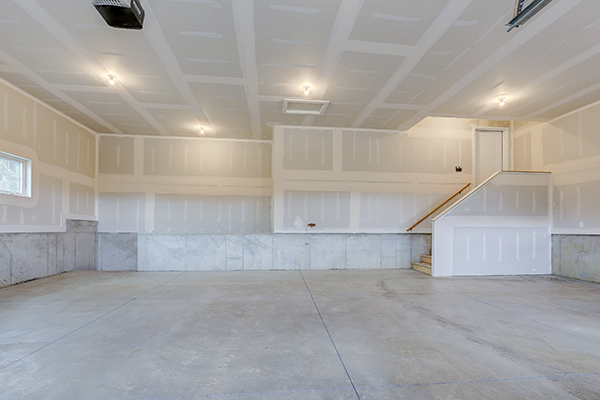
“The garage-to-basement entrance stands out to me as one of the smartest and most thoughtful features,” Bisnette says. “It’s a simple concept, but it creates opportunities for versatility that buyers immediately appreciate.”
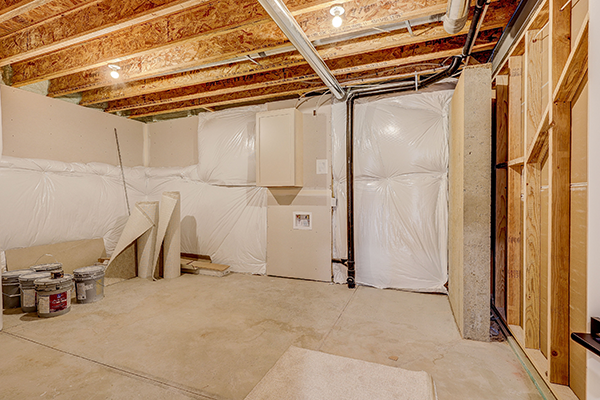
For hobbyists, a section of unfinished basement presents a world of possibilities, such as the potential for a workshop or storage area. Pulling out of the three-car garage on snowy winter mornings comes with a rare Colorado luxury: no shoveling, thanks to a heated driveway.
Part of a legacy
Featured in the 2025 NoCo HBA Parade of Homes last month, 1385 Art Drive, now on the market for $1,395,000, is a rare find. Keirns’ work has garnered such a reputation that he’s developed a loyal following, Johnson says. Former Keirns homebuyers often seek viewings and consider purchases of new builds.
“Keirns Construction itself has deep roots in Northern Colorado,” Johnson and Bisnette say. “Buyers know that when they choose a Keirns home, they’re choosing unparalleled quality, attention to detail and a builder with a proven legacy.”
Photos by Buffalo River Studio